

Introduction: Embracing a New Era of Sustainable Living in California
California, a state renowned for its innovation and forward-thinking spirit, faces unique challenges in the modern era. From escalating energy costs and an often-strained electrical grid to the increasing frequency of extreme weather events like heatwaves and wildfires, homeowners across the Golden State are actively seeking solutions that offer both resilience and long-term value. Enter Passive House design California – a revolutionary approach to building that transcends traditional 'green' construction, offering unparalleled energy efficiency, superior comfort, and exceptional indoor air quality.
At Powercore Inc, a dual-licensed General B & C-10 Electrical Contractor based in Roseville, CA, we understand the critical need for homes that are not only beautiful and functional but also intrinsically sustainable and resilient. Serving all of California, from bustling urban centers to serene rural landscapes, we specialize in integrating cutting-edge technologies and construction practices that align perfectly with Passive House principles. This comprehensive guide will explore what Passive House design entails, why it's particularly vital for California homes, and how Powercore Inc's holistic expertise can transform your vision for a truly sustainable home into a tangible reality.
What is Passive House Design? Understanding the Core Principles
The Passive House (Passivhaus) standard originated in Germany and represents the world's most rigorous voluntary energy-based building standard. It’s not a brand name or a particular product, but a set of performance-based criteria focused on dramatically reducing a building's ecological footprint and operational energy consumption. The core philosophy is simple: design a building that requires minimal active heating or cooling, relying instead on passive strategies.
The Five Fundamental Principles of Passive House
-
Superior Insulation: This is perhaps the most visible aspect of Passive House design. Homes are wrapped in a continuous, thick layer of insulation, often exceeding standard building codes. This 'thermal envelope' minimizes heat transfer between the interior and exterior, keeping the home warm in winter and cool in summer. For California, where extreme summer heat is a major concern, robust insulation is paramount.
-
High-Performance Windows and Doors: Windows are often the weakest link in a building's thermal envelope. Passive Houses utilize triple-pane windows with insulated frames and gas fills (like argon or krypton) to achieve exceptional insulation values. These components are strategically placed and sized to maximize daylight and solar gain in winter while minimizing unwanted heat gain in summer. This is especially critical in California's diverse climate zones, where solar orientation and shading must be carefully considered.
-
Thermal Bridge-Free Construction: A thermal bridge is an area where heat can easily escape or enter a building, such as at joists, studs, or corners. Passive House design meticulously eliminates these weak points, ensuring a continuous thermal barrier. This requires careful detailing and construction techniques that prevent energy leakage.
-
Airtightness: Preventing uncontrolled air leakage is crucial for Passive House performance. A blower door test typically measures airtightness to ensure minimal infiltration. An airtight building prevents drafts, improves comfort, and significantly reduces energy loss. This also plays a key role in preventing the ingress of wildfire smoke, a growing concern for California homeowners.
-
Heat Recovery Ventilation (HRV) or Energy Recovery Ventilation (ERV): Because Passive Houses are so airtight, a mechanical ventilation system is essential to ensure a constant supply of fresh, filtered air without losing precious conditioned air. HRVs and ERVs recover heat (or coolness) from the outgoing stale air and transfer it to the incoming fresh air, maintaining indoor air quality and temperature efficiency. This is vital for mitigating indoor pollutants and allergens, contributing to a healthier living environment.
Why Passive House in California? A Strategic Advantage
California's unique environmental and economic landscape makes Passive House design not just an appealing option, but a truly strategic investment. The benefits extend far beyond simple energy savings:
Climate Resilience in a Changing State
-
Heatwave Defense: Passive Houses excel at maintaining stable indoor temperatures, even during prolonged heatwaves. Their superior insulation and airtightness act as a robust buffer against extreme outdoor heat, significantly reducing the need for intensive air conditioning.
-
Wildfire Smoke Protection: The airtight envelope and filtered ventilation systems (HRV/ERV) of a Passive House are highly effective at preventing outdoor smoke, dust, and pollutants from entering the home, providing a safe haven during wildfire events.
-
Drought Adaptation: While not directly addressing water usage, the emphasis on efficient systems and durable construction aligns with the broader goal of sustainable resource management.
Unparalleled Energy Independence and Cost Savings
-
Dramatic Energy Reduction: Passive Houses typically consume 75-90% less energy for heating and cooling compared to conventional buildings. This translates into drastically lower utility bills year-round, a significant advantage in California's high-cost energy market.
-
Grid Stability: By minimizing energy demand, Passive Houses reduce strain on the electrical grid, contributing to greater overall energy stability for communities.
-
Integration with Solar & Battery Storage: A Passive House forms the perfect foundation for achieving net-zero or even net-positive energy. With such low energy demands, a relatively small residential solar array, coupled with battery storage, can easily meet or exceed the home's energy needs, offering true energy independence and resilience against power outages. Powercore Inc specializes in designing and installing these integrated systems across California.
Superior Health, Comfort, and Well-being
-
Consistent Indoor Temperatures: Say goodbye to cold spots, drafts, and uneven heating/cooling. Passive Houses maintain incredibly stable and comfortable indoor temperatures throughout, eliminating common comfort complaints.
-
Exceptional Indoor Air Quality: The continuous filtration and exchange of fresh air via HRV/ERV systems remove pollutants, allergens, odors, and excess humidity, creating a healthier living environment. This is a critical benefit for individuals with allergies or respiratory sensitivities.
-
Noise Reduction: The robust insulation and high-performance windows also act as an excellent sound barrier, creating a quieter and more peaceful indoor sanctuary, a welcome feature in many California neighborhoods.
Long-Term Property Value and Investment
-
Increased Resale Value: As energy efficiency and sustainability become increasingly important to homebuyers, Passive Houses are poised to command a premium in the market. Their future-proof design offers a distinct advantage.
-
Durability and Low Maintenance: The meticulous construction and high-quality materials inherent in Passive House design contribute to a more durable building with reduced maintenance needs over its lifespan.
Integrating Powercore Inc's Expertise into Your California Passive House
Building or retrofitting a Passive House requires a deep understanding of building science, meticulous planning, and expert execution across multiple trades. This is precisely where Powercore Inc excels. As a comprehensive California contractor, our dual licenses (General B and C-10 Electrical) and extensive service offerings make us uniquely qualified to handle every aspect of your Passive House project.
Solar & Battery Storage: The Heart of Net-Zero
A Passive House dramatically reduces energy demand, making it an ideal candidate for achieving net-zero energy consumption. Powercore Inc designs and installs custom solar and battery storage systems that seamlessly integrate with your ultra-efficient home. Imagine generating all or most of your own electricity, storing excess for nighttime use, and having reliable backup power during grid outages. We navigate California's specific incentives and regulations, ensuring your system is optimized for performance and savings. Learn more about California Battery Storage Incentives.
Advanced HVAC Solutions for Optimal Climate Control
While Passive Houses minimize the need for traditional heating and cooling, advanced HVAC solutions are still essential, particularly the critical HRV/ERV systems for ventilation. Powercore Inc's HVAC climate control experts specialize in installing high-efficiency, right-sized systems that complement the Passive House envelope. We focus on precise temperature and humidity control with minimal energy input, ensuring superior indoor air quality and comfort.
High-Performance Roofing, Siding, and Insulation
The thermal envelope is paramount in Passive House design. Our expertise in roofing & weatherproofing and siding & exterior solutions directly contributes to achieving the stringent insulation and airtightness requirements. From advanced insulation techniques to installing high-performance, reflective roofing materials that minimize heat gain, we ensure every exterior component contributes to your home's energy performance. Our construction teams are adept at sealing every penetration and eliminating thermal bridges, which are critical for meeting Passive House certification.
Remodels, ADUs, and New Construction
Whether you're building a new home from the ground up, embarking on a major remodel, or adding an Accessory Dwelling Unit (ADU), Powercore Inc can integrate Passive House principles. For existing homes, retrofitting for energy efficiency can significantly improve comfort and reduce bills, even if full Passive House certification isn't the immediate goal. For new builds and ADUs, adopting Passive House standards from the outset is the most cost-effective and impactful approach, ensuring your new space is a beacon of sustainability.
The California Context: Regulations, Incentives, and Design Considerations
California is at the forefront of energy efficiency regulations, with its stringent Title 24 Energy Code pushing the envelope for new construction. Passive House design goes significantly beyond these codes, offering a 'future-proof' solution that anticipates even stricter regulations. While specific Passive House incentives can vary, California generally offers various programs for energy-efficient upgrades and solar installations which can indirectly support Passive House projects.
Site-Specific Design for California's Diverse Climates
California's climate zones are incredibly varied, from hot deserts to cool coastal areas and snowy mountains. A successful Passive House design must be highly responsive to its specific microclimate:
-
Solar Orientation: Strategic placement of windows to maximize winter sun exposure for passive heating and minimize summer sun exposure to prevent overheating. Understanding how solar orientation impacts your home is crucial.
-
Shading Strategies: Overhangs, awnings, and deciduous trees can effectively shade windows during the hottest parts of the year without blocking desirable winter sun.
-
Material Selection: Choosing materials that reflect solar radiation (cool roofs, light-colored siding) in hot climates or absorb it in colder regions.
Cost Considerations: Upfront vs. Long-Term Value
It's true that building a Passive House typically involves a higher upfront investment compared to conventional construction, often ranging from 5-15% more. This is due to the superior materials (e.g., triple-pane windows, thicker insulation), meticulous construction techniques, and specialized ventilation systems. However, this initial investment yields significant long-term returns:
-
Radically Reduced Operating Costs: The dramatic savings on energy bills quickly offset the higher initial costs, often leading to a compelling return on investment over the lifespan of the home.
-
Enhanced Comfort and Health: These benefits are difficult to quantify but contribute immensely to quality of life.
-
Increased Resilience: A home that performs well during power outages and extreme weather events offers peace of mind and protection.
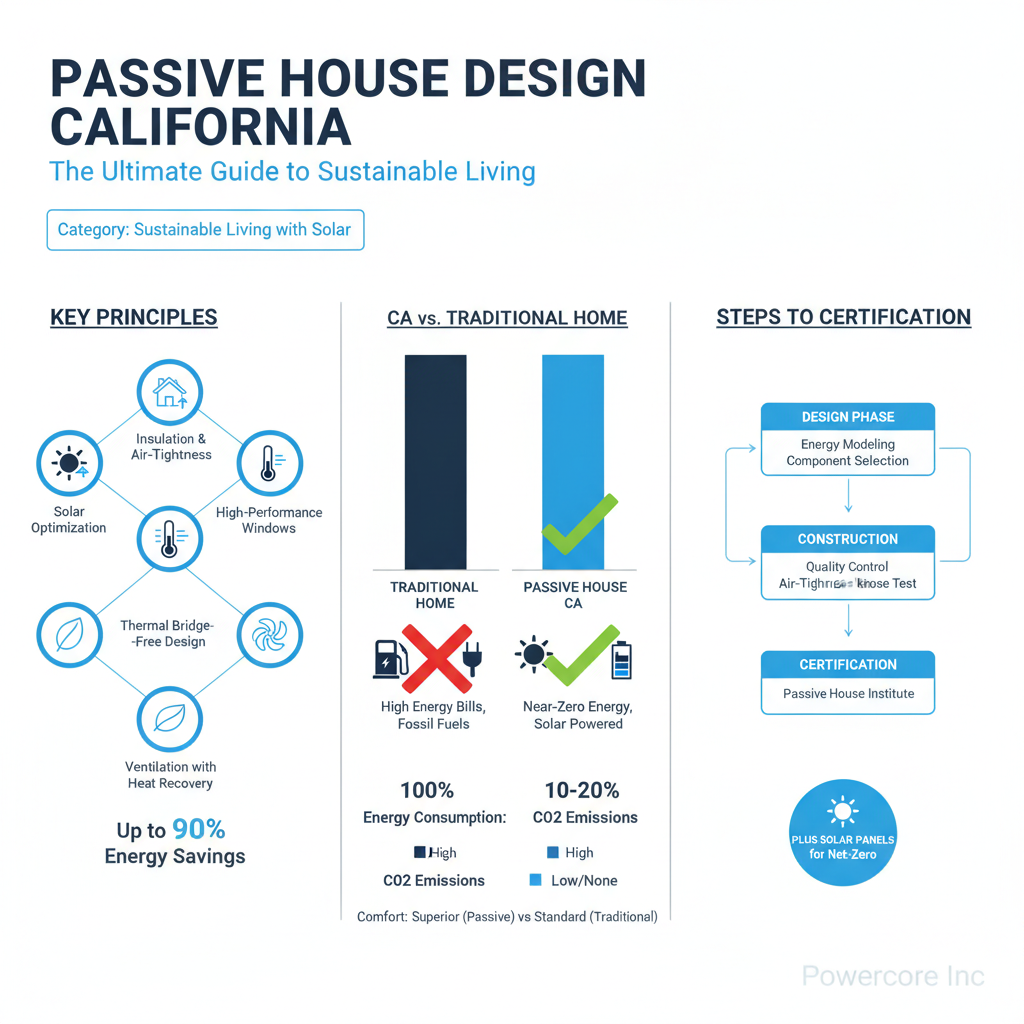
The infographic above illustrates the typical energy cost savings over time for a Passive House in California compared to a standard-built home, demonstrating how the higher upfront investment translates into substantial financial benefits and increased property value over the decades.
The Process: Building or Retrofitting a Passive House with Powercore Inc
Embarking on a Passive House project, whether new construction or a deep energy retrofit, requires a structured approach. Powercore Inc guides you through every step, ensuring a seamless and successful journey.
1. Consultation and Feasibility Assessment
Our process begins with an in-depth consultation to understand your goals, site specifics, and budget. We assess the feasibility of Passive House principles for your project, discussing the various levels of certification and how they align with your vision.
2. Design and Planning with Precision
Working with architects and designers experienced in Passive House standards, we help develop detailed plans. This includes utilizing specialized software like the Passive House Planning Package (PHPP) to model energy performance, optimize insulation levels, window placement, and ventilation strategies. Our team provides critical input on electrical systems, solar integration, and HVAC design early in this phase.
3. Construction and Installation: Expert Execution
This is where Powercore Inc's comprehensive capabilities shine. Our licensed professionals meticulously execute the construction phase, paying close attention to the critical details required for Passive House performance:
-
Foundation and Slab Insulation: Ensuring a thermal break from the ground.
-
Advanced Framing and Wall Systems: Minimizing thermal bridging and maximizing insulation cavity.
-
High-Performance Window and Door Installation: Precise installation to ensure airtightness and thermal integrity.
-
Continuous Air Barrier: Careful sealing of every penetration and joint to achieve exceptional airtightness.
-
Integrated HVAC and Ventilation Systems: Installing high-efficiency heating, cooling, and HRV/ERV units.
-
Solar and Battery Storage Integration: Seamless installation of your energy generation and storage solutions.
4. Testing and Certification
Throughout and after construction, rigorous testing is conducted. The critical blower door test measures the home's airtightness, verifying that it meets Passive House standards. If certification is desired, a Passive House Rater will review documentation and test results to ensure compliance with the chosen standard.
Powercore Inc: Your Trusted Partner for Sustainable California Living
Building or retrofitting a Passive House in California is a significant undertaking, but it's one that promises unparalleled rewards. It's a commitment to a healthier, more comfortable, and significantly more sustainable future for your home and family. As a California-based company deeply invested in the state's future, Powercore Inc is dedicated to empowering homeowners with the solutions they need to thrive.
With our dual licenses, comprehensive service offerings, and unwavering commitment to quality and customer satisfaction, Powercore Inc is uniquely positioned to be your partner in this transformative journey. We bring together the expertise in residential solar, battery storage, high-efficiency HVAC, advanced roofing, and general construction to deliver truly integrated, high-performance homes across California.
Ready to Transform Your California Home?
If you're ready to explore the possibilities of Passive House design for your California property, Powercore Inc is here to help. Contact us today for a consultation to discuss your vision for an energy-efficient, comfortable, and resilient home. Our experts are standing by to answer your questions and guide you through the process. Call us at 916-699-8778 or visit our contact page to get started. Let's build a sustainable future together.