

The Allure & Complexity of Open Concept Remodels in California
The allure of an open concept remodel in California is undeniable. Imagine sun-drenched spaces, seamless transitions, and a home that effortlessly blends living, dining, and kitchen areas into a harmonious whole. For many homeowners across the Golden State, tearing down walls to create this expansive feel is the ultimate dream of modern living. However, transforming a traditional layout into an open-plan masterpiece involves far more than just demolition. It’s a complex undertaking that requires meticulous planning, a deep understanding of structural integrity, and careful consideration of hidden challenges that often go unnoticed until it’s too late.
This comprehensive guide from Powercore Inc, your trusted dual-licensed General B & C-10 Electrical Contractor based in Roseville, CA, serving all of California, will take you beyond the pretty pictures. We'll unveil the often-overlooked considerations, potential pitfalls, and smart solutions crucial for a successful and lasting open concept remodel. From navigating California’s stringent permitting requirements to rerouting essential utilities and managing unexpected costs, we’ll equip you with the knowledge to approach your project with confidence, ensuring your dream space becomes a tangible, functional, and value-adding reality.
Understanding the Open Concept Dream: Benefits & Lifestyle Integration
Before diving into the complexities, it’s worth reaffirming why open concept designs are so popular, particularly in California homes where natural light and indoor-outdoor living are highly valued. The benefits are numerous and compelling:
- Enhanced Flow & Spaciousness: Eliminating walls immediately creates a sense of grandeur and an uninterrupted visual flow, making smaller homes feel larger and more inviting.
- Increased Natural Light: With fewer barriers, natural light can penetrate deeper into your home, reducing the need for artificial lighting during the day and creating a brighter, more uplifting environment.
- Improved Social Interaction: Open layouts foster connectivity, allowing family members or guests to interact more freely, whether someone is cooking, relaxing in the living area, or helping with homework at a kitchen island.
- Greater Flexibility: Open spaces can often be configured in multiple ways, adapting to different functions or evolving lifestyle needs over time.
- Modern Aesthetics: This design aesthetic aligns perfectly with contemporary and minimalist trends, offering a clean, uncluttered look that many Californians desire.
The open concept truly embodies the California lifestyle, allowing for easy entertaining, a connection to the outdoors, and a relaxed, inclusive atmosphere. However, achieving this dream requires a thorough understanding of the practicalities involved.
Beyond the Walls: Structural & Engineering Imperatives in California
The first and arguably most critical step in any open concept remodel is assessing your home’s structural framework. Not all walls are created equal. Some are merely partitions, while others are load-bearing, meaning they support the weight of your roof, upper floors, or foundation. Removing a load-bearing wall without proper structural reinforcement can lead to catastrophic consequences, from sagging ceilings to complete structural failure.
Identifying Load-Bearing Walls
Before any demolition begins, it is imperative to have a qualified structural engineer or experienced general contractor like Powercore Inc evaluate your home. They will meticulously examine blueprints, attic spaces, and crawl spaces to determine which walls are load-bearing. Key indicators often include:
- Walls Running Perpendicular to Joists: Often, walls that run at a 90-degree angle to ceiling joists or floor joists above are distributing weight.
- Central Walls: Walls located in the center of your home's layout often support significant loads from the roof and upper floors.
- Walls with Foundations Below: If a wall extends down into the foundation, it's a strong indicator of its load-bearing function.
- Walls on Upper Floors: A wall on an upper floor that aligns directly with a wall below is also likely load-bearing.
The Science of Support: Beams and Headers
Once a load-bearing wall is identified for removal, its structural integrity must be replaced by a new support system, typically a large beam or header. The type, size, and material of this beam are critical and must be precisely calculated by a structural engineer. Common options include:
- Laminated Veneer Lumber (LVL): Engineered wood products that are strong and stable, often used for shorter spans.
- Glued Laminated Timber (Glulam): Made from multiple layers of wood bonded with adhesives, suitable for longer, heavier spans.
- Steel Beams: Offer the greatest strength for the longest spans, often preferred for very large open spaces, but come with higher material and installation costs.
The installation of these beams requires careful planning and execution, often involving temporary supports to safely hold the structure above during the transition. In California, these structural changes are heavily regulated, especially given seismic activity. Compliance with the California Building Code and local amendments is not just a suggestion—it's a legal and safety necessity. Powercore Inc, with our General B contractor license (CSLB #1134334), possesses the expertise and experience to manage these complex structural modifications, ensuring your home remains safe and sound and compliant with all California regulations.
The Unseen Web: Electrical, Plumbing, & HVAC Rerouting Costs
When walls come down, it's not just drywall and studs disappearing. These walls often contain the essential arteries of your home: electrical wiring, plumbing pipes, and HVAC ductwork. Rerouting these systems is a significant part of an open concept remodel's complexity and cost, and it's where a skilled C-10 Electrical Contractor and General B contractor truly shine.
Electrical Rerouting & Upgrades
Removing walls means relocating outlets, light switches, and potentially entire circuits. In an open kitchen, for example, a new island might require dedicated circuits for appliances or a new stovetop. Furthermore, many older California homes may not have the electrical capacity to support modern open concept living with its array of smart devices, advanced kitchen appliances, and extensive lighting. This often necessitates:
- Panel Upgrades: Moving from a 100-amp to a 200-amp service to meet increased demand.
- New Circuits: Installing dedicated circuits for kitchen islands, high-power appliances, or specialty lighting.
- Strategic Outlet Placement: Ensuring sufficient and convenient access to power in your new expansive space.
- Lighting Design: Planning for layered lighting (ambient, task, accent) that complements the open flow.
Compliance with the California Electrical Code is paramount for safety and inspection approval. Powercore Inc, with our C-10 Electrical Contractor license (CSLB #1098175), specializes in comprehensive electrical planning and execution for remodels, ensuring your new open space is not only beautiful but also safe, functional, and up to current California standards.
Plumbing Considerations
Kitchen and bathroom walls often house water supply lines, drainpipes, and gas lines. Relocating a sink or range in an open kitchen will necessitate rerouting these systems, which can involve:
- Slab Cutting: If your home is built on a concrete slab, rerouting plumbing lines might involve cutting into the slab, a labor-intensive and costly process.
- Ventilation: Ensuring proper ventilation for new kitchen hood ranges that might now be in a central location.
- Gas Lines: If moving a gas range, gas lines will need to be extended or rerouted, requiring licensed professionals to ensure safety.
HVAC Impacts & Rerouting
Opening up a space dramatically changes your home's thermal dynamics. Walls aren't just structural; they also contain ductwork and help define heating and cooling zones. An open concept remodel can:
- Require Ductwork Rerouting: Ducts often run through walls, requiring extensive reconfiguration and potentially new runs through ceilings or floors.
- Impact System Sizing: Your existing HVAC system might be undersized for the new, larger volume of air it needs to heat or cool, leading to inefficiency and discomfort. A new load calculation may be necessary.
- Create Temperature Discrepancies: Without walls, temperature can fluctuate more, making proper zoning and system design crucial for comfort and energy efficiency, especially under California's Title 24 energy standards.
- Consider Mini-Splits or New Systems: In some cases, integrating a ductless mini-split system or upgrading your entire HVAC unit might be the most efficient solution for your newly open space.
Navigating California's Permitting & Code Compliance Maze
In California, any significant remodel, especially one involving structural changes or alterations to electrical, plumbing, or HVAC systems, will require permits. Attempting to bypass this crucial step is a risky endeavor that can lead to hefty fines, difficulty selling your home, insurance complications, and dangerous, uninspected work.
When Permits are Required
For an open concept remodel, permits are almost always mandatory. This includes work related to:
- Structural Alterations: Removing load-bearing walls, installing new beams, or modifying the foundation.
- Electrical Work: Rerouting wires, adding new circuits, or upgrading the electrical panel.
- Plumbing Work: Relocating pipes, adding new fixtures, or altering gas lines.
- HVAC Modifications: Rerouting ducts, replacing units, or modifying existing systems.
- Energy Efficiency (Title 24): California's stringent Title 24 Building Energy Efficiency Standards apply to most remodels, impacting insulation, windows, and HVAC systems.
The Permitting Process in California
Navigating California's diverse local and state regulations can be daunting. The process typically involves:
- Detailed Plans: Submitting architectural and structural drawings, often stamped by a licensed engineer or architect.
- Plan Review: Your plans are reviewed by the local building department for compliance with all applicable codes, including seismic regulations specific to California.
- Inspections: Various stages of work (e.g., foundation, framing, electrical, plumbing, insulation, final) must be inspected and approved by city or county officials.
- Final Approval: A certificate of occupancy or final inspection sign-off ensures all work meets safety and code requirements.
A reputable contractor like Powercore Inc will handle the entire permitting process, ensuring all documentation is correctly prepared and submitted, and coordinating inspections to keep your project on track and fully compliant.
Acoustics & Sound Control: Taming the Echo Chamber
One often-overlooked consequence of an open concept remodel is the impact on acoustics. Walls provide natural sound barriers. Without them, noise from the kitchen can easily travel to the living room, conversations can echo, and the overall sound environment can become less comfortable. This is a critical consideration for maintaining comfort and privacy in your California home.
Strategies for Sound Management
Fortunately, there are several effective ways to mitigate sound issues in an open space:
- Strategic Material Choices: Incorporate soft materials that absorb sound, such as area rugs, thick curtains, upholstered furniture, and fabric wall art.
- Acoustic Panels: Discreetly installed acoustic panels or ceiling tiles can significantly reduce echo and reverberation.
- Insulation: If some walls remain or new partial walls are built, consider adding sound-dampening insulation to further control noise transmission.
- Zoning with Sound: Use strategic placement of sound-emitting appliances (e.g., dishwashers, refrigerators) and consider quieter models.
- Natural Barriers: Tall bookcases, decorative screens, or even large plants can subtly break up sound waves without closing off the space.
Lighting Design: Illuminating Your Open Space
Proper lighting is paramount in an open concept layout. With fewer walls, you have fewer opportunities for traditional wall-mounted fixtures, and the expanse of the space requires a more thoughtful, layered approach to illumination. The goal is to create a well-lit, inviting, and functional environment that adapts to different activities and times of day, all while adhering to California's energy-efficient lighting mandates.
A Layered Lighting Approach
Effective lighting in an open concept design typically involves three layers:
- Ambient Lighting: This is the general illumination that fills the room. Recessed lighting, track lighting, or large decorative ceiling fixtures are common choices. Dimmers are essential for adjusting the mood and intensity.
- Task Lighting: Focused light for specific activities, such as under-cabinet lighting in the kitchen, pendant lights over an island or dining table, or reading lamps in a living area.
- Accent Lighting: Used to highlight architectural features, artwork, or decorative elements, adding depth and visual interest to the space.
Incorporating natural light is also key. Maximizing natural light through strategically placed windows and glass doors not only brightens the space but also connects your indoor environment with California's beautiful outdoors. Smart lighting systems that allow for control via apps or voice commands can further enhance functionality and energy savings, aligning with modern California home trends.
Flooring Flow: Achieving Seamless Transitions
In an open concept layout, flooring plays a crucial role in visually connecting disparate areas while defining functional zones. A cohesive flooring choice can enhance the feeling of spaciousness and create a unified aesthetic throughout your California home.
Choosing the Right Flooring
When selecting flooring for an open plan, consider:
- Consistency: Using the same flooring material throughout the open space creates a seamless, expansive look. Engineered wood, luxury vinyl plank (LVP), and large format tiles are popular choices for their durability and versatility.
- Durability: High-traffic areas like kitchens and entryways in an open plan will see more wear. Choose materials that can withstand daily use.
- Subfloor Preparation: Ensure the subfloor is level and structurally sound to support the new flooring and prevent future issues, especially with larger, heavier materials.
- Transition Points: While a seamless look is ideal, sometimes transitions are necessary (e.g., from hardwood to tile in a bathroom). Plan these transitions carefully for a clean finish.
For California homes, durability and ease of maintenance are often key, given the active lifestyles and connection to outdoor living.
Budgeting for the Unexpected: Hidden Costs & Contingencies
One of the most common pitfalls in any remodel, especially an open concept project, is underestimating the true cost. Beyond the obvious expenses of demolition and new finishes, there are numerous hidden costs that can quickly derail a budget if not accounted for upfront. A comprehensive budget, including a healthy contingency, is vital for a stress-free remodel in California.
Common Hidden Costs to Anticipate
- Permit Fees: These vary by jurisdiction in California but can add thousands of dollars to your project.
- Structural Engineering Fees: Essential for safety and compliance, these can range from a few hundred to several thousand dollars.
- Temporary Supports: The cost of materials and labor to install temporary shoring during load-bearing wall removal.
- Utility Rerouting: Electrical, plumbing, and HVAC work can be extensive and costly, especially if slab cutting or panel upgrades are needed.
- Demolition & Debris Removal: Hauling away old walls, flooring, and other construction waste adds up.
- Finishing Work: Patching, painting, and ensuring seamless transitions where walls once stood require skilled labor and materials.
- Temporary Living Expenses: If your home becomes uninhabitable during construction, budget for temporary housing.
- Unforeseen Discoveries: Behind old walls, contractors might find outdated wiring, hidden water damage, mold, or pest infestations, all requiring additional remediation.
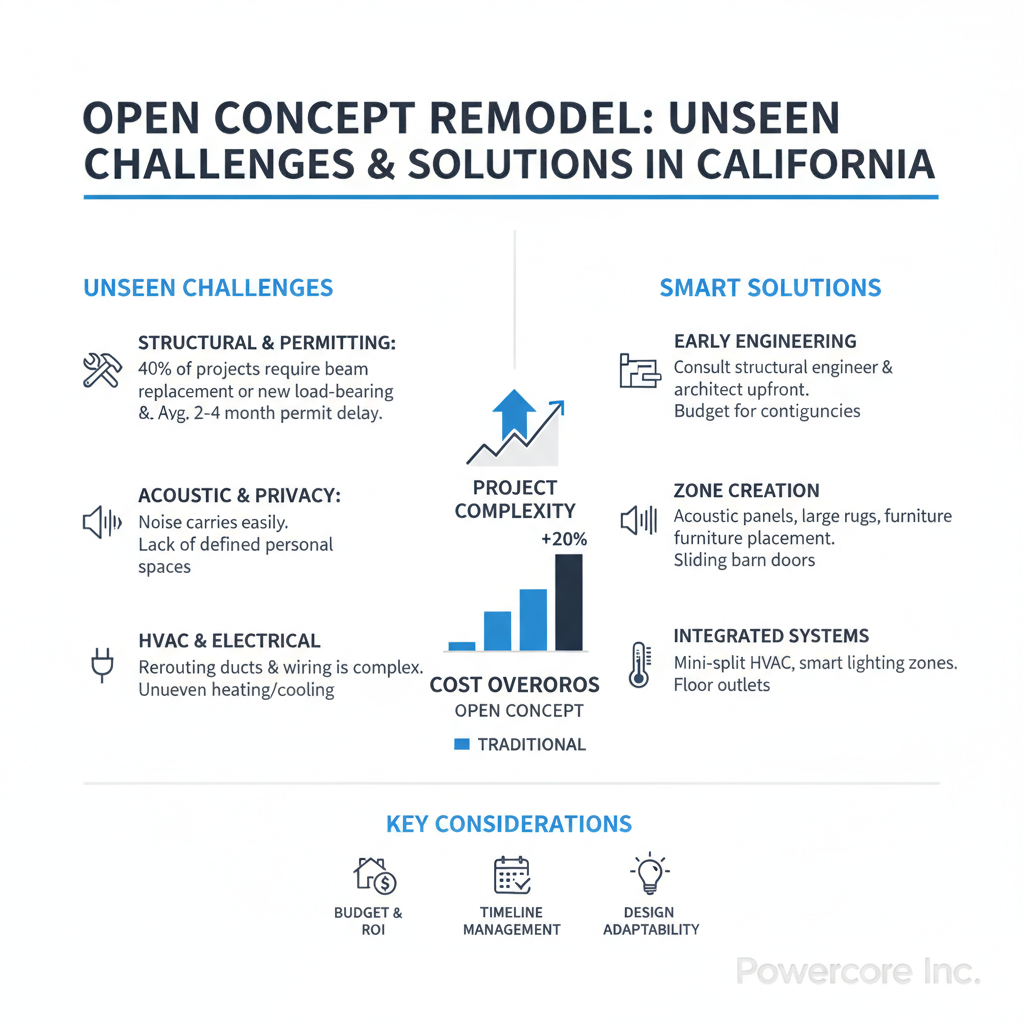
The Contingency Fund: Your Financial Safety Net
To prepare for these hidden costs and unexpected challenges, it is highly recommended to allocate a contingency fund of 15-20% of your total project budget. This financial buffer is crucial for absorbing surprises without derailing your project or causing significant stress. A professional contractor like Powercore Inc will work with you to develop a transparent budget, clearly outlining all known costs and advising on potential areas where unexpected expenses might arise.
Designing for Functionality & Zoned Living in Open Spaces
While the goal of an open concept is to remove barriers, it doesn't mean sacrificing definition or purpose. A well-designed open space skillfully integrates distinct zones for different activities, ensuring functionality and comfort without walls.
Creating Defined Zones
Think about how your family uses the space and plan accordingly:
- Furniture Arrangement: Use large rugs to anchor seating areas, define the living room, and separate it from the dining or kitchen space. Arrange furniture to create natural pathways and conversational groupings.
- Lighting: As discussed, different lighting types can visually delineate areas. Pendant lights over a dining table or island, for example, clearly mark that zone.
- Partial Walls or Built-ins: Low-height walls, open shelving units, or built-in cabinets can provide subtle separation without fully closing off the space.
- Ceiling Treatments: A change in ceiling height, a coffered ceiling, or decorative beams can visually differentiate areas within the larger open space.
- Color & Materials: While continuity is good, subtle changes in wall color or material on a feature wall can help define a specific area's purpose.
The key is to achieve a balance: enjoy the openness while ensuring each area serves its intended purpose efficiently and aesthetically. This thoughtful design approach helps prevent your open space from feeling like a vast, undefined void.
The Powercore Inc Advantage: Your Expert Partner in California Remodeling
Undertaking an open concept remodel in California is a significant investment that promises incredible rewards when executed correctly. The complexities involved—from structural engineering and intricate utility rerouting to navigating California's rigorous permitting and energy codes—demand the expertise of a highly qualified and experienced contractor.
Powercore Inc stands out as your ideal partner for such a transformative project. Based in Roseville, CA, and proudly serving homeowners across the entire state of California, we offer a unique advantage:
- Dual Licensing & Comprehensive Expertise: Our General B (CSLB #1134334) and C-10 Electrical (CSLB #1098175) licenses mean we are uniquely qualified to handle both the structural and intricate electrical components of your open concept remodel under one roof. This integrated approach simplifies project management, enhances communication, and ensures seamless coordination between all critical trades.
- Holistic Project Management: Beyond open concept remodels, our extensive service offerings—including HVAC, roofing, ADUs, EV charging, siding, decking, and interior remodeling—enable us to oversee your entire project with a comprehensive perspective, anticipating challenges and delivering integrated solutions.
- California Code Compliance: We are intimately familiar with California's building codes, seismic requirements, and energy efficiency standards (Title 24), ensuring every aspect of your remodel is safe, legal, and built to last.
- Quality & Client Satisfaction: At Powercore Inc, we are committed to delivering superior craftsmanship, transparent communication, and an exceptional client experience from concept to completion.
Conclusion: Build Your Dream Open Concept with Confidence
An open concept remodel can dramatically enhance your California home's aesthetics, functionality, and value, creating a brighter, more connected living environment. However, achieving this vision requires careful consideration of structural integrity, complex utility rerouting, stringent permitting, and thoughtful design for acoustics and zoning. By understanding these unseen challenges and planning proactively, you can transform your home with confidence.
Don't leave your dream remodel to chance. Partner with Powercore Inc, the experts in comprehensive home transformations across California. Our dual licensing and extensive experience ensure your open concept project is handled with the highest level of professionalism, safety, and quality. Ready to unlock the full potential of your home? Contact us today to discuss your vision and receive an expert consultation. Call Powercore Inc at 916-699-8778 and let's build something extraordinary together.