

The Allure of Open Concept in California
The dream of an open concept living space resonates deeply with the California lifestyle. Imagine sunlight streaming through expansive windows, a seamless flow between kitchen, dining, and living areas, and a home that feels more connected, spacious, and modern. From beachfront bungalows to suburban estates, homeowners across the Golden State are embracing the open concept remodel as a way to enhance both aesthetics and functionality.
An open concept design isn't just about knocking down walls; it's about transforming the very essence of your home. It fosters better communication, allows for more flexible entertaining, and maximizes natural light, creating an airy and inviting atmosphere. In a state known for its indoor-outdoor living, an open floor plan helps blur the lines, making your home feel more expansive and integrated with its surroundings.
However, achieving this dream space involves far more than just demolition. A successful open concept remodel in California requires meticulous planning, a deep understanding of structural integrity, adherence to local building codes, and a strategic approach to integrating essential home systems like electrical, HVAC, and plumbing. This guide from Powercore Inc explores the critical considerations to ensure your open concept transformation is not only beautiful but also safe, efficient, and adds lasting value to your California home.
Initial Blueprint: More Than Just Walls
The first step in any open concept remodel is understanding the fundamental structure of your home. Removing interior walls can have significant structural implications, and neglecting these can lead to serious safety hazards and costly repairs. This is where the expertise of a dual-licensed contractor like Powercore Inc becomes invaluable, combining general contracting (CSLB #1134334) with specialized electrical knowledge (CSLB #1098175).
Understanding Load-Bearing Walls
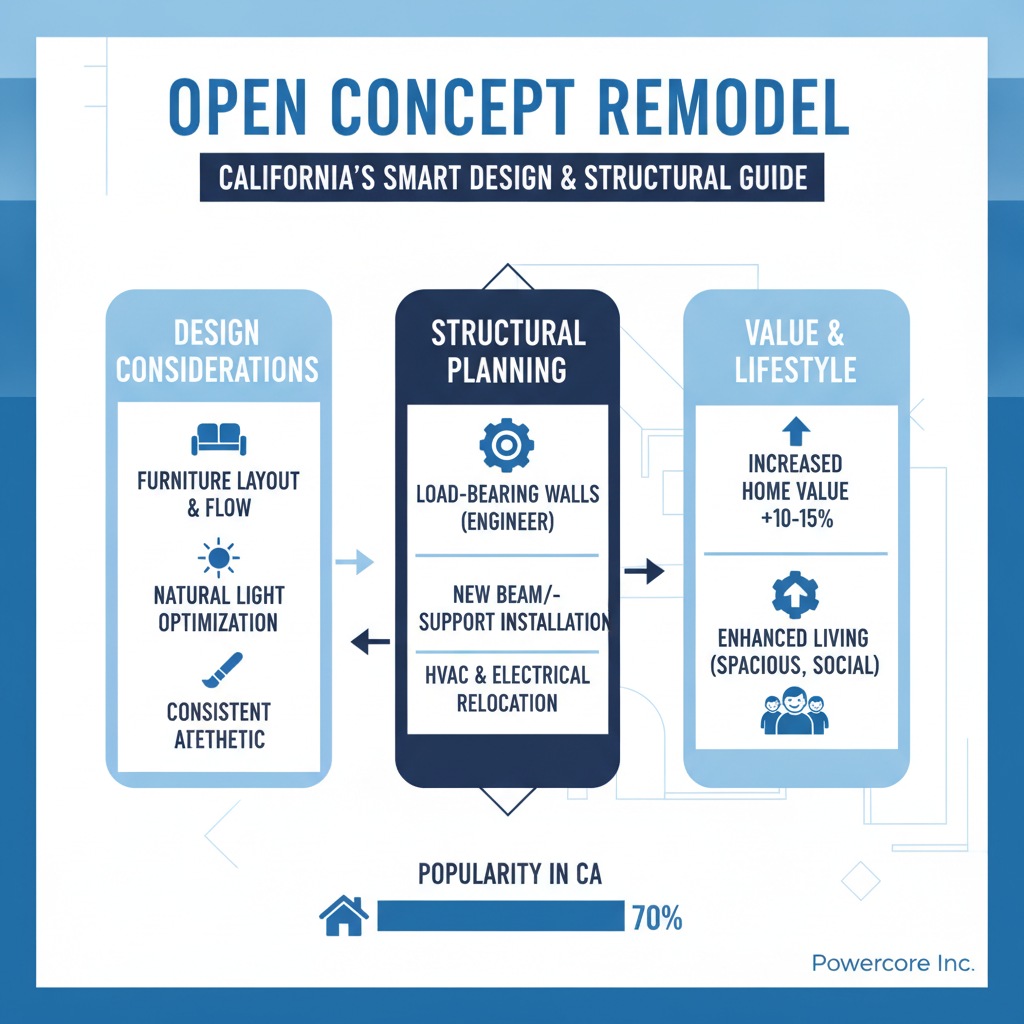
Not all walls are created equal. Some walls merely divide space, while others, known as load-bearing walls, support the weight of the roof, upper floors, or foundation. Identifying these critical structural elements requires professional assessment. An experienced general contractor will be able to determine which walls are load-bearing through a thorough inspection of your home's framing, foundation, and roof structure, often involving an engineer's review.
- Signs of a Load-Bearing Wall: Walls running perpendicular to ceiling joists, walls in the center of the house, walls with a beam or column above them, or walls on the exterior of the home.
- Professional Assessment: Always consult with a structural engineer or a qualified general contractor before planning any wall removal. They will provide detailed drawings and calculations necessary for safe modification.
If a load-bearing wall needs to be removed, a new support system – typically a steel or laminated veneer lumber (LVL) beam – must be installed to redistribute the load. This is a complex process that demands precision and adherence to engineering specifications.
California Permit Process and Regulations
California has stringent building codes designed to ensure safety and structural integrity, especially in a seismically active region. An open concept remodel, particularly one involving structural changes, will almost certainly require permits from your local building department.
- Why Permits Are Essential: Permits ensure your project complies with safety standards, structural requirements, electrical codes, and zoning laws. Skipping permits can lead to fines, difficulties selling your home, and an invalidated homeowner's insurance policy in case of structural failure.
- The Application Process: Typically, you'll need detailed architectural and structural plans, sometimes stamped by a licensed engineer. Your contractor will submit these plans and manage the inspection schedule throughout the project.
- Powercore Inc's Role: As a licensed General B contractor, Powercore Inc is well-versed in navigating California's permit landscape. We ensure all necessary documentation is prepared and submitted correctly, streamlining the approval process for your open concept remodel.
Designing for Flow & Function
Once the structural considerations are addressed, the focus shifts to designing a space that is both beautiful and highly functional. An open concept design needs intentional planning to avoid a vast, undefined area.
Defining Zones Without Walls
The absence of walls doesn't mean the absence of distinct areas. Creative design elements can visually separate spaces while maintaining an open feel:
- Furniture Placement: Strategic arrangement of sofas, rugs, and consoles can define living, dining, and kitchen zones.
- Area Rugs: Large area rugs are excellent for anchoring a seating arrangement or dining space.
- Lighting: Different lighting fixtures (pendants over an island, a chandelier over a dining table, recessed lighting in a living area) can delineate zones.
- Built-in Cabinetry/Shelving: Low built-ins or open shelving can act as subtle room dividers without blocking sightlines.
- Varied Ceiling Heights: A dropped ceiling over a kitchen or a tray ceiling in the living room can create visual separation.
- Material Changes: A transition from hardwood in the living area to tile in the kitchen, for example, signals a change in function.
Cohesive Flooring and Material Palettes
To ensure a harmonious flow in an open concept layout, consistency in flooring and material choices is key. While transitions are acceptable to define zones, a jarring change can disrupt the visual unity.
- Flooring: Opt for a consistent flooring material throughout the main open area. Hardwood, engineered wood, large format tiles, or polished concrete are popular choices in California for their durability and aesthetic appeal.
- Color Palette: Select a cohesive color scheme that flows from one zone to the next. Use variations in shade or complementary accents to add interest without breaking the continuity.
- Cabinetry and Finishes: While kitchen cabinets might differ from living room built-ins, consider complementary finishes or hardware to maintain a unified look.
Lighting Design: Illumination for Every Zone
In an open concept space, lighting is paramount for both ambiance and functionality. You'll need a layered lighting plan that addresses general illumination, task lighting, and accent lighting for each defined zone.
- General Lighting: Recessed lighting provides ambient light across the entire space. Consider dimmers for flexibility.
- Task Lighting: Under-cabinet lighting in the kitchen, pendant lights over an island or dining table, and reading lamps in the living area are crucial for specific activities.
- Accent Lighting: Track lighting or wall sconces can highlight architectural features, artwork, or decorative elements, adding depth and visual interest.
- Natural Light Maximization: California homes benefit immensely from natural light. Consider enlarging windows or adding sliding glass doors to enhance the connection to the outdoors and reduce reliance on artificial lighting during the day.
As a C-10 Electrical Contractor, Powercore Inc specializes in designing and installing sophisticated lighting systems that enhance the beauty and functionality of your open concept space, ensuring proper wiring, energy efficiency, and compliance with all electrical codes.
Acoustics and Sound Management
One common challenge in open concept homes is managing sound. Noise from the kitchen can carry into the living area, and conversations can echo. Addressing acoustics early in the design phase is crucial.
- Sound-Absorbing Materials: Incorporate soft furnishings like rugs, curtains, upholstered furniture, and fabric art to absorb sound.
- Ceiling Treatments: Acoustic panels or textured ceilings can help mitigate echo.
- Strategic Placement: Place noise-generating appliances away from quiet zones if possible.
- Zoning with Purpose: While open, ensure there's enough distance or visual breaks between areas where different activities (e.g., TV watching and cooking) might occur simultaneously.
The Hidden Systems: Critical for Comfort & Efficiency
An open concept remodel goes far beyond visible changes. The unseen electrical, plumbing, and HVAC systems are profoundly impacted and require expert planning to maintain or even improve your home's comfort and efficiency.
HVAC Considerations: Rethinking Airflow & Zoning
Removing walls dramatically alters a home's airflow and thermal dynamics. What worked for individual rooms may be insufficient for a large, open space, especially with California's diverse climate zones.
- Load Calculation: A larger, combined space will likely require a new HVAC load calculation to determine the appropriate heating and cooling capacity. Your existing system might be undersized.
- Ductwork Rerouting: Walls often contain ductwork. Their removal necessitates rerouting and potentially resizing ducts to ensure even heating and cooling distribution across the new open area.
- Zoning Systems: For ultimate comfort and energy efficiency, consider installing a multi-zone HVAC system. This allows you to set different temperatures for different areas, preventing energy waste in less-used zones while ensuring optimal comfort where it's needed most.
- Ventilation: Especially in an open kitchen, powerful range hoods and proper ventilation are essential to prevent cooking odors and grease from permeating the entire open space.
Powercore Inc, with its comprehensive HVAC services, can assess your existing system, recommend necessary upgrades, and design an efficient heating and cooling solution perfectly suited for your new open concept layout.
Electrical & Wiring: Outlets, Smart Home, Safety
Walls house electrical wiring, outlets, and switches. Their removal means these elements must be relocated or reconfigured. This is a critical area where Powercore Inc's C-10 Electrical Contractor license ensures expert, safe, and code-compliant work.
- Outlet Placement: Plan for sufficient outlets in accessible locations within your new open space. Consider floor outlets or outlets integrated into islands or built-ins.
- Lighting Circuits: New lighting schemes require new wiring and potentially dedicated circuits.
- Smart Home Integration: An open concept remodel is an ideal time to integrate smart home technology. Control lighting, HVAC, and even window coverings from a central hub or your smartphone, enhancing convenience and energy savings.
- Panel Upgrades: If you're adding many new appliances or smart systems, your existing electrical panel might need an upgrade to handle the increased load safely. California electrical codes are strictly enforced.
- Safety First: Never attempt DIY electrical work. Improper wiring is a major fire hazard. Powercore Inc's licensed electricians ensure all work meets the latest NEC (National Electrical Code) and California building standards.
Plumbing Relocation (Kitchen/Bathroom Redesigns)
If your open concept plans involve relocating your kitchen or a significant reconfiguration of an existing one, plumbing lines for sinks, dishwashers, and refrigerators will need to be moved. This can be complex and expensive.
- Water Supply & Drainage: Rerouting water supply lines and drainpipes, especially through concrete slabs or multiple floors, requires specialized skills.
- Ventilation: Proper venting for plumbing fixtures is crucial to prevent odors and ensure proper drainage.
- Gas Lines: If converting to a gas range or adding a gas fireplace, new gas lines will need to be installed or extended, which requires permits and professional installation.
Energy Efficiency & Sustainability in Open Spaces
California homeowners are increasingly focused on sustainability. An open concept remodel provides an excellent opportunity to enhance your home's energy efficiency and reduce its environmental footprint.
Insulation and Glazing Updates
A larger, open space means more volume to heat and cool. Upgrading your home's thermal envelope becomes even more critical:
- Insulation: When walls are opened, it's the perfect time to upgrade insulation in exterior walls and ceilings. California building codes often require specific R-values for new or renovated areas.
- Windows and Doors: Replace old, inefficient windows and sliding glass doors with energy-efficient, low-E, double-pane (or triple-pane) options. This drastically reduces heat transfer and improves comfort.
Solar & Battery Storage Integration
For the ultimate in energy independence and efficiency, consider integrating solar panels and battery storage, a specialty of Powercore Inc. With California's NEM 3.0 policies, pairing solar with battery storage is more strategic than ever.
- Reduced Energy Bills: Solar panels generate clean electricity, significantly lowering your monthly utility costs.
- Energy Resilience: Battery storage provides backup power during outages, a valuable asset in California's wildfire season and grid instability.
- Optimize NEM 3.0: Batteries allow you to store excess solar energy and use it during peak utility rate hours, maximizing your savings under current net metering rules.
- EV Charging: If you're an EV owner, integrating EV charging infrastructure into your remodel, powered by your new solar system, makes your home truly future-proof.
Smart Home Automation for Energy Management
Leverage technology to manage your open concept home's energy consumption intelligently:
- Smart Thermostats: Learn your habits and adjust temperatures for optimal comfort and energy savings.
- Automated Lighting: Occupancy sensors and scheduled lighting can prevent energy waste.
- Shading Systems: Automated blinds or shades can help manage solar heat gain during the day.
Budgeting Your California Open Concept Remodel
The cost of an open concept remodel in California can vary widely based on the scope, materials, and necessary structural and system upgrades. It's crucial to have a realistic budget and understand where your money will be allocated.
- Structural Work: Removing load-bearing walls and installing beams is a significant expense, often ranging from $5,000 to $20,000 or more depending on complexity and materials.
- Permits & Engineering: Expect to allocate $1,500 - $5,000+ for permits, architectural plans, and structural engineering fees.
- HVAC Upgrades: A new HVAC system or significant ductwork modifications can cost anywhere from $8,000 to $25,000+.
- Electrical Upgrades: Rerouting wiring, new outlets, lighting, and potential panel upgrades can add $5,000 to $15,000+.
- Plumbing Relocation: If a kitchen layout changes significantly, plumbing can add $3,000 to $10,000+.
- Finishes & Materials: Flooring, cabinetry, countertops, paint, and fixtures are highly variable but represent a large portion of the budget, often $20,000 to $80,000+.
- Contingency: Always budget an additional 10-20% for unexpected issues that often arise in remodels.
For a typical kitchen/living/dining open concept remodel in California that involves structural changes and system upgrades, homeowners can expect to invest anywhere from $75,000 to $200,000+, depending on the finishes and scope. While this is a significant investment, the increased home value, enhanced lifestyle, and potential energy savings often make it worthwhile.
Choosing Your Remodeling Partner: Why Powercore Inc?
An open concept remodel is one of the most transformative projects you can undertake for your home. Given the complexity involving structural integrity, electrical systems, HVAC, and numerous design elements, selecting the right contractor is paramount.
Powercore Inc stands out as the ideal partner for your California open concept remodel for several compelling reasons:
- Dual-Licensed Expertise: As a General B (CSLB #1134334) and C-10 Electrical Contractor (CSLB #1098175), Powercore Inc offers a unique, integrated approach. We manage all aspects of your remodel – from initial demolition and structural modifications to complex electrical rewiring, lighting design, and HVAC adjustments – all under one roof. This streamlines communication, simplifies project management, and ensures seamless coordination between trades, preventing delays and costly misunderstandings.
- Comprehensive Service Offering: Beyond the core remodel, Powercore Inc's expertise extends to crucial components of a modern, efficient home, including solar installation, battery storage, HVAC system upgrades, and EV charging solutions. This holistic capability ensures that your open concept remodel isn't just aesthetically pleasing, but also fully optimized for energy efficiency, comfort, and future sustainability.
- California-Specific Knowledge: Based in Roseville, CA, and serving the entire state, our team possesses an intimate understanding of California's unique building codes, seismic considerations, permit processes, and energy regulations. We navigate these complexities on your behalf, ensuring your project is compliant, safe, and built to last in the Golden State.
- Commitment to Quality & Client Satisfaction: At Powercore Inc, we are committed to delivering exceptional craftsmanship and a transparent, positive remodeling experience. Our professional and approachable team works closely with you from concept to completion, ensuring your vision is brought to life with precision and care.
Conclusion
An open concept remodel can dramatically enhance your California home, creating a sense of spaciousness, connection, and modern elegance. However, it's a project that demands careful consideration of structural changes, intricate system integrations, and thoughtful design to truly succeed.
By understanding the multifaceted considerations – from identifying load-bearing walls and navigating California's permit processes to optimizing HVAC, electrical, and lighting systems – you can transform your home into the open, inviting space you've always envisioned. Remember, a successful remodel isn't just about what you see; it's about the robust, efficient systems and expert craftsmanship that lie beneath the surface.
Ready to explore the possibilities of an open concept remodel for your California home? Partner with Powercore Inc, your trusted dual-licensed General B & C-10 Electrical Contractor. Our expertise ensures a seamless, code-compliant, and truly transformative experience. Contact us today for a consultation and let's bring your vision to life. Call Powercore Inc at 916-699-8778 or visit gopowercoreinc.com to learn more about how we can make your dream home a reality.