

The Allure of Open Concept Living in California
California living is synonymous with sunshine, spaciousness, and a seamless connection between indoor and outdoor environments. It's no surprise, then, that the open concept remodel has become a cornerstone of modern home design across the Golden State. Homeowners are increasingly tearing down walls to create expansive, light-filled spaces that foster connection, enhance flow, and maximize every square foot. From bustling city lofts to sprawling suburban homes, an open floor plan transforms a series of compartmentalized rooms into a cohesive, inviting haven.
While the vision of a grand, uninterrupted living area is incredibly appealing, achieving it successfully in California requires more than just a sledgehammer and a dream. It involves intricate planning, a deep understanding of structural engineering, navigating complex local regulations, and a keen eye for design that ensures both beauty and functionality. This isn't just a cosmetic update; it's a significant architectural undertaking.
At Powercore Inc, a dual-licensed General B and C-10 Electrical Contractor based in Roseville and serving all of California, we understand the nuances of transforming homes. We've guided countless California homeowners through the journey of reimagining their spaces, turning challenging structural considerations into stunning open concept realities. This comprehensive guide will walk you through every critical aspect of planning and executing your open concept remodel, ensuring your California home becomes the vibrant, connected space you envision.
Defining Your Vision and Setting Expectations
What is an Open Concept and Why Is It Popular?
An open concept floor plan is characterized by the absence of walls between common living areas such as the kitchen, dining room, and living room. This creates a larger, more unified space, fostering a sense of togetherness and enhancing natural light distribution. Its popularity stems from several key benefits:
- Enhanced Flow & Connection: Family members and guests can interact seamlessly, whether cooking, dining, or relaxing.
- Increased Natural Light: With fewer walls obstructing windows, sunlight can penetrate deeper into the home, making spaces feel brighter and more inviting.
- Perceived Spaciousness: Even in smaller homes, removing walls can make a space feel significantly larger and less confined.
- Modern Aesthetic: Open concepts align with contemporary design trends, offering clean lines and an uncluttered feel.
- Improved Entertainment: Hosting gatherings becomes easier and more enjoyable when everyone can be part of the action.
The Other Side of the Wall: Potential Drawbacks
While the advantages are compelling, it's crucial to acknowledge potential challenges:
- Noise Travel: Without walls to dampen sound, noise from one area (e.g., kitchen appliances) can easily carry throughout the entire space.
- Lack of Privacy: Openness reduces private nooks, which might be a concern for some family dynamics or work-from-home needs.
- Temperature Control: Heating and cooling a larger, unified space can be more complex, requiring careful HVAC planning.
- Clutter Visibility: There's no hiding a messy kitchen or a cluttered living room in an open concept. Organization becomes paramount.
- Zoning Challenges: Defining distinct functional areas without physical walls requires thoughtful design and furniture placement.
Budgeting for Complexity: California Cost Considerations
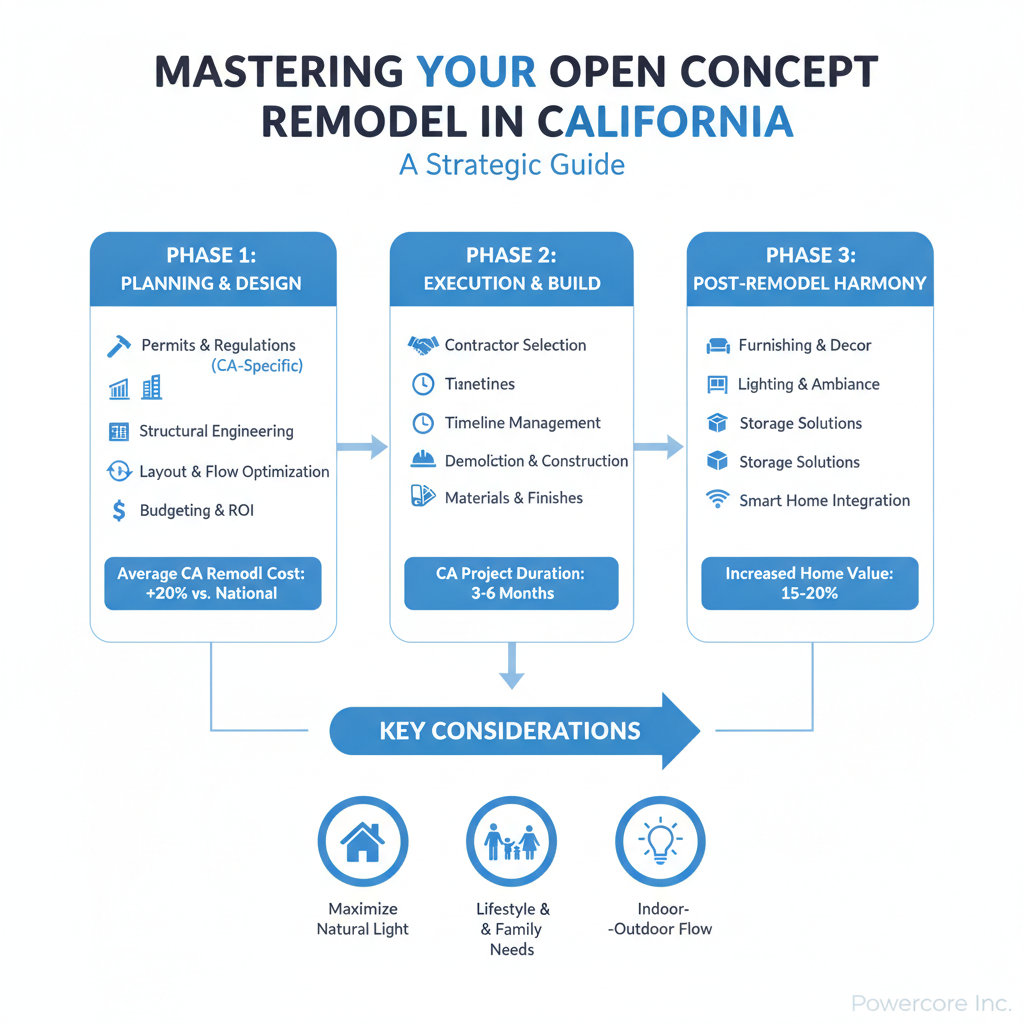
An open concept remodel often involves more than just cosmetic changes. In California, where labor costs, material prices, and permitting fees can be higher than the national average, it's essential to budget realistically. Factors influencing cost include:
- Wall Type: Removing a load-bearing wall is significantly more expensive than a non-load-bearing wall due to engineering and structural support requirements.
- Relocation of Utilities: If walls contain plumbing, electrical wiring, or HVAC ducts, these systems will need to be rerouted, adding to the complexity and cost.
- Foundation & Framing: Seismic considerations in California may necessitate additional structural reinforcement or foundation work.
- Finishes: New flooring, paint, lighting, and cabinetry for the expanded space will impact your budget.
- Permits & Professional Fees: Engineering reports, architectural plans, and city/county permits are mandatory for structural changes in California.
A typical open concept remodel in California involving a load-bearing wall removal can range from $30,000 to $100,000+, depending on the scope and finishes. Non-load-bearing wall removals are considerably less, often starting around $5,000 to $15,000. Always get detailed estimates from licensed contractors like Powercore Inc to understand the full financial scope.
The Structural Backbone: California's Unique Challenges
This is where the dream meets reality. In California, ensuring structural integrity is paramount, not just for safety but also due to stringent building codes, particularly concerning seismic activity.
Load-Bearing vs. Non-Load-Bearing Walls: The First Assessment
The very first step in any open concept remodel is determining whether the wall you wish to remove is load-bearing. A load-bearing wall supports the weight of the structure above it (e.g., upper floors, roof). Removing one without proper support can lead to catastrophic structural failure.
- Non-Load-Bearing Walls: These walls primarily serve to divide space and can often be removed with relative ease, though rerouting electrical and plumbing may still be necessary.
- Load-Bearing Walls: Removing these requires installing a new support system, such as a steel beam or laminated veneer lumber (LVL) beam, often supported by new posts and potentially requiring foundation reinforcement. This necessitates professional structural engineering and permits.
A qualified contractor, like Powercore Inc, will conduct a thorough assessment to identify load-bearing walls and provide expert recommendations for their safe removal and replacement with appropriate structural support.
Seismic Considerations: Building Resilience in the Golden State
California sits on active fault lines, making seismic safety a critical component of any structural remodel. When removing walls, especially load-bearing ones, you are altering the building's lateral resistance system. This means:
- Engineered Plans: Structural engineers are indispensable. They will design the appropriate beams, posts, and connections to ensure the new open space can withstand seismic forces.
- Shear Walls and Moment Frames: In some cases, removing a wall might necessitate creating new shear walls or installing moment frames elsewhere in the structure to maintain seismic stability.
- Foundation Review: The existing foundation will be assessed to ensure it can adequately support the new structural loads and provide proper anchorage.
Ignoring California's seismic requirements is not only dangerous but also illegal. Powercore Inc's extensive experience with California's building codes ensures that all structural modifications are engineered and implemented to the highest safety standards.
Permitting and Regulations: Navigating California's Red Tape
Any structural alteration in California requires permits from your local city or county building department. This process ensures safety, compliance with building codes, and often involves:
- Architectural & Engineering Plans: Detailed drawings showing existing conditions, proposed changes, and structural calculations.
- Permit Application: Submitting plans and applications to the relevant planning and building departments.
- Inspections: Various stages of the project (e.g., foundation, framing, electrical, plumbing, final) will require inspection by local authorities.
Failing to obtain proper permits can lead to fines, stop-work orders, and even the costly reversal of unpermitted work. Moreover, it can significantly complicate future home sales and insurance claims. Powercore Inc assists clients in navigating this intricate process, ensuring all necessary permits are secured and inspections passed smoothly.
Rerouting Utilities: The Unseen Complexity
Walls often house critical infrastructure:
- Electrical Wiring: Outlets, switches, and light fixtures will need to be relocated or rewired. Powercore Inc, with its C-10 Electrical Contractor license, is uniquely qualified to handle all electrical rerouting and upgrades, ensuring safe and compliant power distribution in your new space.
- Plumbing: Kitchen and bathroom walls frequently contain water supply lines and drainpipes. Rerouting these can be a significant undertaking.
- HVAC Ducts: Air conditioning and heating ducts might run through interior walls, requiring careful redesign and installation to maintain efficient climate control in the expanded area.
- Gas Lines: Especially in kitchen remodels, gas lines may need to be moved.
Ignoring these hidden elements can lead to costly surprises. A truly integrated contractor like Powercore Inc accounts for all these systems from the outset, providing a holistic solution.
Designing for Flow and Functionality in Your Open Space
Once the structural work is complete, the design phase ensures your new open concept space is not only beautiful but also highly functional.
Defining Zones Without Walls
The challenge of an open concept is to create distinct functional areas (kitchen, dining, living) without relying on walls. Techniques include:
- Area Rugs: Visually delineate seating areas.
- Furniture Placement: Use sofas, consoles, or bookshelves to create natural boundaries.
- Lighting: Different lighting schemes (e.g., pendant lights over a dining table, recessed lighting in the living area) can define zones.
- Ceiling Treatments: Coffered ceilings or dropped ceilings can subtly indicate a change in function.
- Half Walls or Built-ins: Low walls, islands, or custom cabinetry can provide separation without closing off the space.
Lighting Strategies: Maximizing California Sunshine
An open concept thrives on light. Maximize natural light with:
- Window and Door Upgrades: Consider larger windows, sliding glass doors, or bifold doors to bring the outdoors in.
- Light-Colored Palettes: Reflective surfaces and light paint colors amplify brightness.
For artificial lighting, think in layers:
- Ambient Lighting: Recessed lights, track lighting, or flush mounts for overall illumination.
- Task Lighting: Pendants over islands, under-cabinet lighting, floor lamps for specific activities.
- Accent Lighting: Wall sconces or picture lights to highlight architectural features or artwork.
Flooring Continuity: Unifying Your California Home
One of the most effective ways to create a cohesive open space is through continuous flooring. Using the same material (hardwood, engineered wood, large format tile, or polished concrete) throughout the primary living areas creates an uninterrupted visual flow, enhancing the feeling of spaciousness.
Color Palettes and Materials: Cohesion is Key
Choose a consistent color palette that flows from one zone to the next. While you can introduce variations, a core set of colors and complementary materials will tie the entire space together. Consider durable, low-maintenance materials suitable for California living, such as quartz countertops, engineered wood flooring, and robust finishes.
Acoustics: Managing Sound in Open Spaces
As mentioned, noise can be a challenge. Mitigate this with:
- Sound-Absorbing Materials: Area rugs, upholstered furniture, heavy curtains, and acoustic panels can help dampen sound.
- Insulation: Consider sound-dampening insulation in adjacent walls or ceilings.
- Appliance Choices: Opt for quiet-running dishwashers, refrigerators, and range hoods.
HVAC Distribution for Comfort
A larger open space requires a well-designed HVAC system to ensure even heating and cooling. This might involve:
- Zoned Systems: Allowing different areas to be controlled independently.
- Larger Capacity Units: Ensuring your HVAC system can handle the increased volume of air.
- Strategic Vent Placement: Optimizing airflow for consistent comfort.
Powercore Inc also specializes in HVAC services, offering comprehensive solutions to ensure your newly opened space remains comfortable year-round, even in California's diverse climates.
Partnering with Powercore Inc: Your California Remodel Experts
Embarking on an open concept remodel in California requires a partner who understands the intricacies of design, engineering, and local regulations. Choosing the right contractor is the most critical decision you'll make.
The Powercore Advantage: Dual Licensing and Integrated Services
Powercore Inc holds both a California General B (General Building Contractor) license and a C-10 Electrical Contractor license. This dual qualification is a significant advantage for your open concept remodel because it means:
- Seamless Project Management: We manage all aspects of your remodel, from structural modifications to electrical rerouting, under one roof. No need to juggle multiple contractors or worry about coordination issues.
- Expert Electrical Work: As C-10 licensed electricians, we ensure all electrical system changes are performed safely, efficiently, and in full compliance with California's rigorous electrical codes. This includes relocating outlets, installing new lighting, and even integrating smart home systems or EV charging solutions.
- Comprehensive Solutions: Beyond structural and electrical, our expertise extends to HVAC, roofing, siding, and other remodeling services. This holistic approach ensures every component of your home is considered for optimal performance and aesthetics.
- California-Specific Expertise: We are intimately familiar with California's building codes, seismic requirements, and permitting processes across the state. This local knowledge saves you time, money, and potential headaches.
When you choose Powercore Inc, you're not just hiring a contractor; you're gaining a trusted partner dedicated to bringing your vision to life with precision and professionalism.
Project Timeline and Management
An open concept remodel can vary significantly in duration, typically ranging from 8 weeks to 6 months or more, depending on complexity. Powercore Inc provides clear timelines, regular communication, and meticulous project management to keep your remodel on track and within budget. We prioritize minimizing disruption to your daily life, ensuring a smooth and efficient renovation experience.
Cost Transparency and Value
We believe in transparent pricing and detailed estimates, so you understand exactly where your investment is going. Our goal is to deliver exceptional value, ensuring your open concept remodel not only meets your aesthetic desires but also enhances the long-term value and functionality of your California home.
Post-Remodel Living and Future-Proofing
Once your open concept remodel is complete, you'll experience a home transformed. But the journey doesn't end there. Consider ongoing aspects:
- Smart Home Integration: An open space is ideal for smart lighting, climate control, and audio systems that enhance comfort and convenience.
- Energy Efficiency: Ensure new windows, doors, and HVAC systems contribute to a more energy-efficient home, a crucial consideration in California.
- Maintenance: Plan for the upkeep of new finishes and systems to preserve your remodel's beauty and functionality.
Ready to Transform Your California Home?
An open concept remodel offers a truly transformative experience, bringing light, space, and connection into the heart of your California home. While the process involves careful planning, structural expertise, and navigation of regulations, with the right partner, your vision can become a stunning reality.
Powercore Inc is your premier choice for comprehensive home remodeling services across California. With our General B and C-10 Electrical Contractor licenses, we are uniquely equipped to handle every aspect of your open concept project, from initial design and structural engineering to expert electrical work, HVAC integration, and flawless finishing. We are committed to delivering exceptional craftsmanship, unparalleled customer service, and a seamless remodeling experience.
Don't let the complexities deter you from achieving your dream home. Contact Powercore Inc today for a consultation. Call us at 916-699-8778 or visit gopowercoreinc.com to discuss your open concept remodel and discover the Powercore Inc difference. Let's build something beautiful together.