

Introduction: Building Your California Dream Pergola, The Right Way
California living is all about embracing the outdoors. From sun-drenched mornings to starlit evenings, a beautifully designed pergola can transform your backyard into an elegant, functional, and inviting extension of your home. Imagine a shaded retreat for al fresco dining, a serene space for relaxation, or an architectural statement that enhances your property's aesthetic appeal. Pergolas offer unparalleled opportunities to create the outdoor oasis you've always dreamed of.
However, turning that dream into a tangible reality in the Golden State involves more than just design and construction. Like many home improvement projects, building a pergola in California often comes with a crucial, yet frequently overlooked, step: securing the necessary permits. Navigating the complex landscape of California's building codes, zoning ordinances, and local regulations can be daunting, but it's a non-negotiable part of ensuring your investment is safe, compliant, and adds lasting value to your property.
At Powercore Inc, your trusted dual-licensed General B and C-10 Electrical Contractor based in Roseville and serving all of California, we understand the nuances of outdoor living projects. Our expertise extends beyond construction to include comprehensive project planning and navigating the intricate permit processes. This guide is designed to demystify California pergola permit requirements, empowering you with the knowledge needed to build your outdoor sanctuary legally and with complete peace of mind.
What Exactly is a Pergola? Understanding the Basics
Before diving into permits, let's clarify what we mean by a pergola. A pergola is an outdoor garden feature forming a shaded walkway, passageway, or sitting area of vertical posts or pillars that usually support an open lattice or a grid of cross-beams and rafters. The open roof structure is often used to support climbing plants, creating a natural canopy of leaves and flowers. Unlike a gazebo, which typically has a solid roof and often enclosed sides, a pergola is distinguished by its open, airy design, providing partial shade and an unobstructed view of the sky.
While pergolas are generally simpler structures than a fully roofed patio cover or an enclosed outdoor room, their construction still falls under the purview of building regulations, especially concerning structural integrity, size, and electrical integration. Understanding these fundamental characteristics is the first step in determining if your specific pergola project requires a permit in California.
Why Do Pergolas Need Permits in California? Safety, Value & Legality
The idea of permits might seem like an unnecessary bureaucratic hurdle, but they serve vital purposes, particularly in a state like California with its unique environmental and seismic considerations. Here's why obtaining a pergola permit is essential:
- Ensuring Structural Safety: California is prone to seismic activity. Permits ensure that your pergola's design and construction meet strict structural integrity standards, making it safe for you, your family, and guests. This includes proper foundation, bracing, and material specifications to withstand wind loads and potential earthquakes.
- Compliance with Building Codes: Building codes are designed to protect public health, safety, and general welfare. A permit verifies that your pergola adheres to current California Building Codes, including fire safety, material quality, and construction practices.
- Protecting Property Value & Resale: An unpermitted structure can become a significant liability when you decide to sell your home. Buyers and their lenders will often require proof that all structures are permitted and up to code. Unpermitted additions can devalue your property, lead to fines, or even require costly demolition.
- Avoiding Legal Troubles and Fines: Building without a permit can result in stop-work orders, substantial fines, forced demolition, or costly remediation to bring the structure into compliance. Local authorities regularly monitor for unpermitted construction.
- Insurance Coverage: In the event of damage to an unpermitted pergola (e.g., from a storm or fire), your homeowner's insurance policy might deny coverage, leaving you responsible for repair or replacement costs.
Ultimately, securing a permit isn't just about following rules; it's about safeguarding your investment, ensuring the safety of your loved ones, and maintaining the long-term value of your California property.
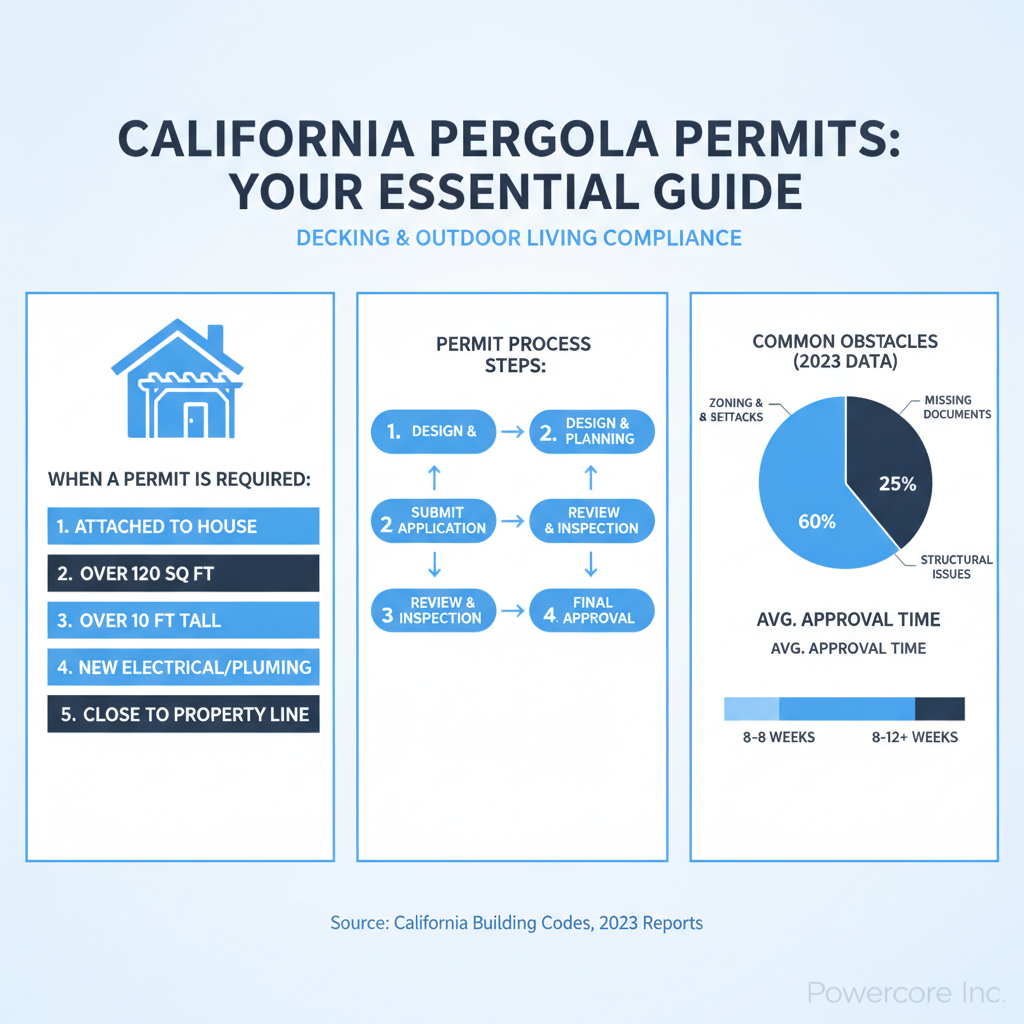
When is a Pergola Permit Required in California? Key Triggers to Know
Determining whether your specific pergola project requires a permit in California can be tricky, as regulations vary between cities and counties. However, several common factors typically trigger the need for a permit across the state. It's always best practice to consult your local building department, but here are the key indicators:
Size Matters: Height and Footprint Thresholds
One of the most common triggers for a permit is the size of the pergola. While specific dimensions can differ by jurisdiction, many California cities and counties follow a general guideline:
- Footprint: If your pergola exceeds a certain square footage (e.g., often over 120 square feet), a permit will likely be required. This threshold is common for accessory structures.
- Height: Pergolas exceeding a specific height (e.g., often over 10 to 12 feet from grade to the highest point) may also require a permit, especially if it impacts privacy, views, or fire access for neighbors.
Always verify the exact square footage and height limits with your local building department.
Attachment to an Existing Structure
If your pergola is attached to your home or another existing structure (e.g., a garage, shed, or deck), it almost always requires a permit. This is because an attached structure can impact the integrity, drainage, and structural load of the main building, necessitating a review by building officials to ensure safety and compliance.
Electrical or Plumbing Integration
Planning to add lighting, ceiling fans, outdoor outlets, misters, or any other electrical or plumbing features to your pergola? This immediately triggers the need for separate electrical and/or plumbing permits, in addition to the structural permit for the pergola itself. Electrical work, in particular, must adhere to strict safety codes (like the National Electrical Code, adopted in California) to prevent hazards. Powercore Inc, as a C-10 Electrical Contractor, is fully licensed and equipped to handle all electrical installations for your outdoor living space, ensuring safety and code compliance.
Proximity to Property Lines, Easements, or Fire Zones
Local zoning ordinances dictate setback requirements, which are minimum distances a structure must be from property lines, other buildings, and public easements. If your pergola's proposed location violates these setbacks, you'll either need to adjust its placement or apply for a variance, which is a more complex process. Additionally, in California's high fire-risk areas, specific material and construction requirements may apply, and proximity to your home or other structures could be a factor in permitting.
Structural Complexity and Materials
While most pergolas feature open lattice roofs, if your design incorporates heavier materials, a more solid or partially solid roof structure, or a unique architectural design that adds significant weight, it may be subject to more stringent structural review and permit requirements.
Zoning and HOA Regulations
Beyond state and county building codes, your property may be subject to specific local zoning overlays or Homeowners Association (HOA) rules. Zoning dictates what can be built where, while HOAs often have strict architectural guidelines, material requirements, and approval processes for any exterior changes. Always check with both your local planning department and your HOA (if applicable) before starting any design work.
Pergola Permit Exemptions: When You Might Not Need One
While many pergolas require permits, there are instances where they might be exempt, typically for smaller, simpler structures. Common exemptions often include:
- Small, Detached Structures: Many jurisdictions exempt accessory structures that are detached from the main building and under a certain square footage (e.g., 120 square feet) and height (e.g., 10 or 12 feet).
- Open Roof Design: Structures with an open lattice or trellis roof that does not collect rainwater are often treated differently than those with solid roofs.
- Portable or Temporary Structures: If your pergola is truly portable, not anchored to the ground, and intended for temporary use, it might not require a permit. However, this definition is often very strict.
Important Note: Even if a permit is not required for the structure itself, any electrical or plumbing work incorporated into the pergola will almost certainly require separate permits and inspections. Furthermore, even exempt structures must still comply with setback requirements, height limits, and HOA rules. Never assume an exemption; always confirm with your local building department before proceeding.
Navigating the California Pergola Permit Application Process
Once you've determined that your pergola project requires a permit, understanding the application process is key to a smooth and successful build. While specific steps can vary slightly by jurisdiction, the general framework remains consistent across California:
Step 1: Research Local Requirements
Your first and most critical step is to contact your local city or county building department (e.g., your city's planning department or the county's department of building and safety). They will provide specific information regarding:
- Applicable Codes: Which version of the California Building Code and local amendments apply.
- Specific Zoning Ordinances: Setbacks, height limits, and any special district requirements.
- Required Documents: What plans, forms, and supporting materials you need.
- Application Fees: The cost associated with plan review and permits.
- Review Timelines: How long you can expect the approval process to take.
Step 2: Prepare Your Plans and Documents
This is often the most time-consuming part. You'll need to submit detailed plans and supporting documents, which may include:
- Site Plan: An overhead drawing of your property showing lot lines, existing structures, and the proposed location of the pergola, including distances to property lines (setbacks).
- Architectural/Structural Drawings: Detailed drawings showing the pergola's dimensions, materials, foundation, framing, and attachment methods. These often require a licensed architect or structural engineer, especially for larger or more complex designs.
- Material Specifications: Details on the type of wood, metal, fasteners, and finishes you plan to use.
- Electrical/Plumbing Plans: If integrating these elements, detailed schematics showing conduit runs, fixture locations, and load calculations (often prepared by a C-10 licensed electrician like Powercore Inc).
- Application Forms: Completed permit application forms provided by your local jurisdiction.
- HOA Approval: If applicable, documentation of your HOA's approval.
Step 3: Submit Your Application
Once all documents are prepared, you'll submit your complete application package. Many jurisdictions now offer online submission portals, while others require in-person submission. Be prepared to pay the initial permit fees at this stage.
Step 4: The Review and Approval Phase
Your plans will undergo a thorough review by various departments (planning, building, fire, public works, etc.) to ensure compliance with all applicable codes and ordinances. This phase can take anywhere from a few weeks to several months, depending on the complexity of your project and the workload of the department. Be prepared for potential requests for revisions or additional information. Addressing these promptly will help expedite the process.
Step 5: Inspections During Construction
Once your permit is issued, you can begin construction. However, you're not done with the permitting process. Various inspections will be required at different stages of construction to ensure the work matches the approved plans and meets code. Common inspections include:
- Foundation/Footing Inspection: Before pouring concrete.
- Framing Inspection: After the main structure is built but before finishes.
- Electrical/Plumbing Rough-in: Before walls are enclosed (if applicable).
- Final Inspection: Once all work is complete.
You or your contractor are responsible for scheduling these inspections at the appropriate times. Failing to do so can lead to delays or costly rework.
Step 6: Final Approval and Occupancy
Upon successful completion of all required inspections, your building department will issue a final approval or certificate of occupancy, formally recognizing that your pergola has been built in compliance with all codes and regulations. This is your green light to fully enjoy your new outdoor space.
Understanding Permit Costs and Timelines in California
The cost and time associated with obtaining a pergola permit in California can vary significantly based on several factors:
Permit Fees
Permit fees are typically calculated based on the project's valuation (cost of construction), square footage, or a flat rate. Expect to pay for:
- Application Fees: Initial fees for processing your permit request.
- Plan Review Fees: Charges for the building department to review your submitted plans.
- Inspection Fees: Costs associated with each required inspection.
- Impact Fees: In some areas, for larger projects, there might be additional fees related to public services.
For a typical residential pergola, permit fees could range from a few hundred dollars to over a thousand, depending on the project's scope and location. Remember, this doesn't include the cost of preparing the plans themselves, which might involve hiring an architect or engineer, adding another layer of expense.
Project Timelines
The permit process can add a substantial amount of time to your overall project timeline. Here's a rough breakdown:
- Plan Preparation: 1-4 weeks (depending on complexity and whether you're hiring professionals).
- Initial Review: 2-8 weeks (or more, especially in busy jurisdictions).
- Revisions/Resubmission: 1-4 weeks per revision cycle.
- Construction Inspections: Each inspection requires scheduling and passing, which can add days between construction phases.
Overall, from initial application to final approval, the permitting process for a pergola can take anywhere from 1-3 months, or even longer in some cases. It's crucial to factor this timeline into your project planning to avoid disappointment.
Common Pitfalls and How to Avoid Them
Navigating the permit process can be challenging. Here are some common pitfalls and advice on how to steer clear of them:
- Ignoring HOA Rules: Even if your city doesn't require a permit, your Homeowners Association might have its own stringent design review and approval process. Always get HOA approval in writing before starting any work.
- Underestimating Code Complexities: California has unique seismic and fire safety codes. What might be permissible in another state might not fly here. Don't assume.
- Incorrect Setbacks: Miscalculating the required distance from property lines is a common error that can lead to costly rework or permit denial.
- DIY Without Expertise: While some homeowners are handy, designing and building a code-compliant pergola, especially one requiring permits, often benefits from professional expertise. Structural integrity, proper foundations, and electrical safety are not areas for guesswork.
- Building Without Permits: As tempting as it might be to bypass the process, the risks of building without a permit far outweigh any perceived time or cost savings.
- Incomplete or Incorrect Plans: Submitting plans that are missing information or contain errors will inevitably lead to delays and multiple revision cycles.
The Risks of Building Without a Permit
The allure of saving time and money by skipping the permit process can be strong, but the consequences of building an unpermitted pergola in California are significant and far-reaching:
- Stop-Work Orders and Fines: If discovered, your local building department will issue a stop-work order, halting construction immediately. You'll then face fines, which can be substantial, and be required to obtain permits retroactively, a process that is often more complex and expensive than applying initially.
- Forced Demolition: In severe cases, especially if the structure poses a safety hazard or violates critical zoning laws, authorities may order you to demolish the unpermitted pergola at your own expense.
- Difficulty Selling Your Property: An unpermitted structure is a red flag for potential buyers and their lenders. It can complicate or even derail a sale, often requiring you to either get the structure permitted (again, a more difficult retroactive process) or remove it before closing.
- Insurance Issues: Your homeowner's insurance policy may not cover damage to unpermitted structures, leaving you personally liable for repairs or replacement in the event of a fire, storm, or other damage.
- Safety Hazards: Without proper plans and inspections, there's no guarantee your pergola is structurally sound or electrically safe, posing a risk to anyone using it.
These risks underscore why it's always prudent to follow the proper channels and secure the necessary permits for your California pergola project.
Partnering with Powercore Inc for Your California Pergola Project
At Powercore Inc, we believe that creating your ideal outdoor living space should be an exciting and stress-free journey. As a dual-licensed General B and C-10 Electrical Contractor, we offer comprehensive services that cover every aspect of your pergola project, from initial design and permit navigation to construction and electrical integration, all across California.
- Expert Permit Navigation: Our team has extensive experience working with various building departments throughout California. We can help you understand local requirements, prepare accurate plans, and guide you through the entire permit application and inspection process, saving you time and preventing costly errors.
- Seamless Design & Construction: Our General B license means we're qualified to manage and execute your entire pergola build, ensuring structural integrity, quality craftsmanship, and adherence to all building codes.
- Integrated Electrical Solutions: Planning for elegant lighting, convenient outdoor outlets, or a cooling fan in your pergola? Our C-10 Electrical license ensures all electrical work is performed safely, efficiently, and in full compliance with California's rigorous electrical codes. We seamlessly integrate these features into your design.
- Comprehensive Outdoor Living Expertise: Beyond pergolas, Powercore Inc specializes in a wide range of outdoor enhancements, including decking, ADUs, remodels, and more. This holistic approach ensures your new pergola integrates perfectly with your existing home and future outdoor living plans.
We are committed to delivering not just beautiful outdoor structures, but also peace of mind, knowing that your project is built to the highest standards of safety and compliance.
Conclusion: Build Your Pergola with Confidence
Building a pergola is an exciting venture that promises to elevate your California outdoor living experience. While the permit process might seem complex, understanding its importance and navigating it correctly is fundamental to a successful, safe, and valuable addition to your home. By taking the time to research local requirements, prepare thorough plans, and secure the necessary permits, you're investing in the longevity, safety, and legality of your outdoor oasis.
Don't let the complexities of California's building codes deter you from achieving your outdoor dreams. Ready to enhance your outdoor living space with a beautiful, compliant pergola? Contact Powercore Inc today for a consultation. Our dual-licensed experts are here to guide you through every step, from design to final inspection, anywhere in California. Call us at 916-699-8778 or visit gopowercoreinc.com to learn more about how we can make your dream a reality, safely and efficiently.