

Strategize Your California Outdoor Oasis: Mastering Pergola Permits for Enduring Value
California living is synonymous with embracing the outdoors. From sun-drenched mornings to starlit evenings, your backyard is more than just a space; it's an extension of your home, a sanctuary for relaxation, and a hub for entertainment. Among the most popular additions to enhance this outdoor experience is the pergola – an elegant, open-air structure that adds architectural beauty, defines outdoor rooms, and provides a much-needed respite from the Golden State sun. However, before you break ground on your vision, there's a crucial step that often gets overlooked: understanding California pergola permit requirements.
While the idea of bureaucratic hurdles might seem daunting, approaching permits strategically is not just about compliance; it's about safeguarding your investment, ensuring structural integrity, and ultimately, maximizing the long-term value and enjoyment of your outdoor living space. At Powercore Inc, a dual-licensed General B & C-10 Electrical Contractor based in Roseville, CA, we believe that smart planning is the foundation of every successful project, from solar installations to stunning outdoor renovations. Let's demystify California's pergola permit landscape and equip you with the knowledge to build smart, not sorry.
Why California Pergola Permits Matter More Than You Think
The allure of a DIY pergola project is strong, but overlooking permit requirements can lead to costly delays, fines, and even the forced removal of your structure. In a state as diverse and regulated as California, building codes are in place for good reasons – public safety, environmental protection, and maintaining community standards.
Understanding the Basics: What Constitutes a Pergola for Permitting?
While often seen as a simple garden structure, a pergola's classification for permitting purposes can vary. Generally, a pergola is an outdoor feature forming a shaded walkway, passageway, or sitting area of vertical posts or pillars that usually support cross-beams and a sturdy open lattice, often upon which woody vines are trained. Key distinctions for permits often revolve around:
- Openness: True pergolas typically have open roofs (lattice, slats) allowing light through, rather than solid, waterproof roofs. If your structure has a solid roof, it likely falls under 'patio cover' or 'carport' regulations, which almost always require permits.
- Attachment: Is it freestanding or attached to your home? Attached structures often face stricter scrutiny due to their impact on the existing dwelling's structural integrity and fire safety.
- Size and Height: This is the most common trigger for permit requirements. Even freestanding pergolas exceeding certain dimensions (e.g., 120-200 sq ft, or over 10-12 feet in height) often need a permit.
California-Specific Considerations: Seismic, Fire, and Zoning
California's unique geographical and environmental factors play a significant role in its building codes:
- Seismic Activity: Structures, even pergolas, must be designed to withstand seismic forces, especially if they are large or attached to the main dwelling.
- Wildfire Hazard Zones: Many areas in California are designated as High Fire Hazard Severity Zones. Building materials and construction methods in these areas are subject to strict fire-resistant requirements, impacting everything from roofing to decking.
- Local Zoning and Setbacks: Every city and county has specific zoning ordinances dictating how close structures can be built to property lines, easements, and other buildings. A beautiful pergola that violates a setback rule could face demolition.
- Aesthetics and HOAs: While not a building code, many Homeowners Associations (HOAs) have their own strict architectural guidelines and require approval before construction begins. Ignoring these can lead to disputes and fines.
The Risks of Bypassing the Permit Process
Attempting to build a pergola without the necessary permits might seem like a shortcut, but it's a gamble with severe potential downsides:
- Fines and Penalties: Local building departments can issue hefty fines for unpermitted construction.
- Forced Demolition: In the worst-case scenario, you might be required to tear down the unpermitted structure at your own expense.
- Reduced Property Value: Unpermitted additions can complicate or derail a home sale, as potential buyers and their lenders will scrutinize property records.
- Insurance Complications: Your homeowner's insurance policy might not cover damages to an unpermitted structure, leaving you financially vulnerable.
- Safety Hazards: Without proper plans and inspections, your pergola might not be structurally sound, posing a risk to anyone using it.
When Does Your California Pergola Need a Permit? Key Triggers
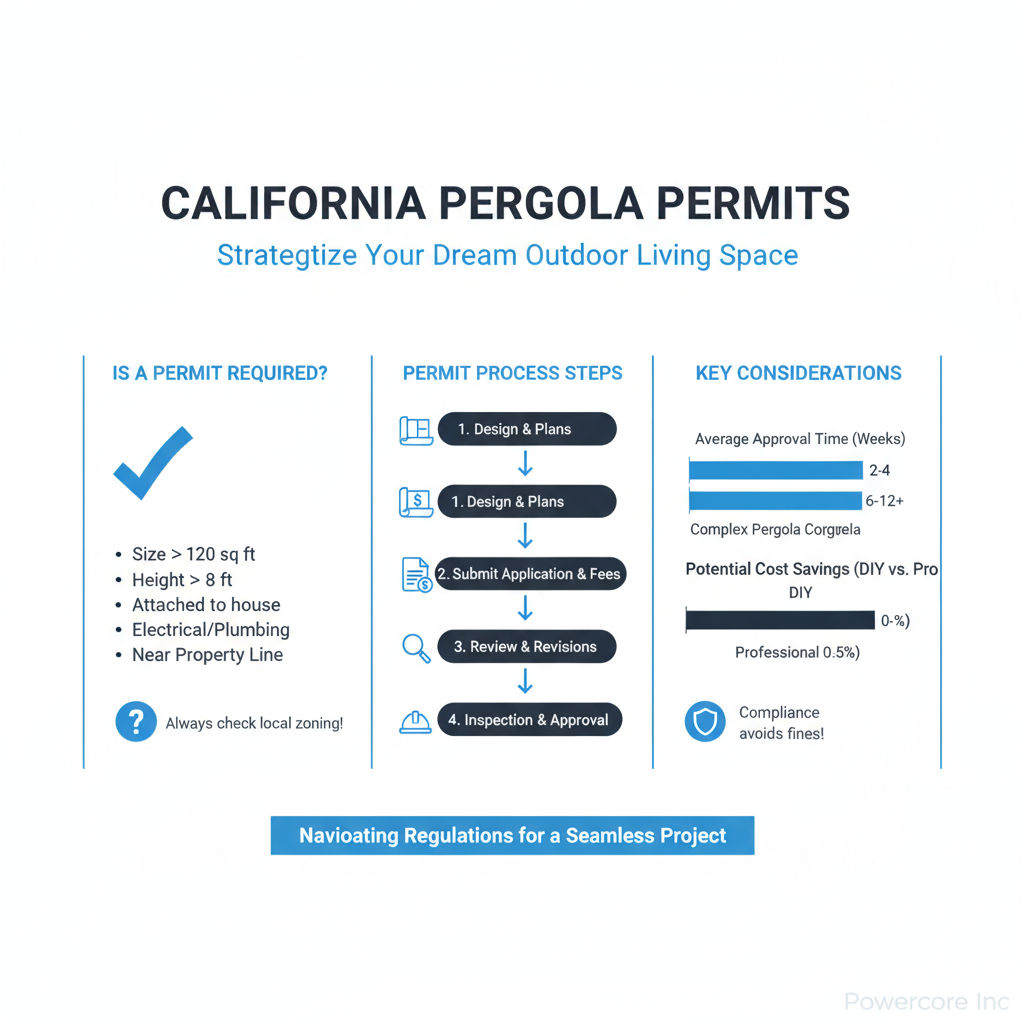
While specific rules vary by local jurisdiction (e.g., City of Los Angeles, County of San Diego, Sacramento County), there are common thresholds that typically trigger the need for a building permit across California. It's always best practice to check with your local planning or building department before starting any outdoor construction.
Size, Height, and Footprint: The Most Common Factors
The dimensions of your proposed pergola are often the primary determinant:
- Footprint (Square Footage): Many jurisdictions offer an exemption for small, freestanding structures under a certain square footage, often 120 square feet. However, this is not universal, and some cities have lower thresholds or no exemptions at all.
- Height: Pergolas exceeding a certain height (e.g., 10 or 12 feet from grade) almost always require a permit, regardless of footprint. This is due to structural stability and safety concerns.
- Proximity to Property Lines: Even if small, a pergola built too close to a property line or an easement will require a permit and potentially a variance.
Attached vs. Freestanding: Structural Implications
An attached pergola, one that relies on your home for structural support, nearly always requires a permit. This is because it directly impacts the existing dwelling's structural integrity, drainage, and potentially fire safety. Freestanding pergolas have a higher chance of being exempt if they are small and meet other criteria, but attachment generally removes that possibility.
Beyond the Structure: Electrical, Plumbing, and Roofing
The complexity of your pergola design significantly influences permitting requirements:
- Electrical Wiring: If you plan to add lighting, ceiling fans, outdoor outlets, or integrate any other electrical components into your pergola, an electrical permit will be required, in addition to the structural permit. This ensures safe wiring in an outdoor environment, especially critical in California's varying climates. As a C-10 Electrical Contractor, Powercore Inc is uniquely qualified to handle all electrical aspects of your outdoor living project, ensuring full compliance.
- Plumbing: While less common for pergolas, any integrated water features, outdoor sinks, or misting systems would necessitate a plumbing permit.
- Solid Roof Coverings: As mentioned, if your 'pergola' features a solid, impermeable roof, it's generally classified as a patio cover or accessory structure and will almost certainly require a permit due to drainage, wind load, and snow load (in certain regions) considerations.
Navigating the California Pergola Permit Application Process
Once you've determined a permit is necessary, the application process can seem daunting. However, breaking it down into manageable steps makes it much clearer. Powercore Inc has extensive experience navigating these processes across various California jurisdictions, streamlining the journey for our clients.
Step 1: Research Your Local Jurisdiction Requirements
This is the most critical initial step. Building codes are state-mandated (California Building Code), but local municipalities (cities and counties) interpret and enforce them, often adding their own specific amendments and zoning ordinances. What's permissible in Roseville might differ from San Francisco or Irvine.
- Visit Your Local Building Department: Most cities and counties have a planning or building department website with detailed information on permits, applications, and requirements for accessory structures like pergolas.
- Check Zoning and Setbacks: Understand the specific zoning for your property. This will dictate minimum setbacks from property lines, easements, and the main dwelling.
- HOA Review: If you live in a community with an HOA, ensure you obtain their approval first. Many building departments will require proof of HOA approval before issuing a permit.
Step 2: Prepare Your Plans and Documentation
A complete application package is essential for a smooth review process. Typically, this includes:
- Site Plan: A scaled drawing of your property showing lot lines, existing structures (house, garage), and the proposed location of the pergola, including dimensions and distances to property lines.
- Construction Plans/Drawings: Detailed architectural and structural drawings of the pergola, including dimensions, materials, foundation details, connection methods (especially if attached), and elevation views. These often need to be prepared by a licensed professional (architect or engineer), especially for larger or more complex structures.
- Material Specifications: A list of materials to be used, ensuring they meet California building code standards and any specific fire-resistant requirements if applicable.
- Application Forms: Completed permit application forms provided by your local building department.
- Any Supplemental Information: This might include energy calculations (if enclosed or semi-enclosed), special engineering reports, or arborist reports if trees are involved.
Step 3: Submitting Your Application and Fees
Once your documentation is ready, submit it to the building department. Permit fees in California can vary widely based on the project's valuation, complexity, and local jurisdiction. For a simple pergola, fees might range from a few hundred dollars to over a thousand. These fees cover the cost of plan review and inspections.
Step 4: Inspections and Final Approval
After your permit is issued and construction begins, various inspections will be required at different stages of the project. These might include:
- Foundation/Footing Inspection: Before concrete is poured.
- Framing Inspection: Before any finishes are applied.
- Electrical/Plumbing Inspection: If these components are included.
- Final Inspection: Once the project is complete, to ensure everything was built according to the approved plans and codes.
Upon successful completion of all inspections, your project receives final approval, signifying it meets all local and state building codes.
Strategic Design Choices to Simplify Permitting
Understanding permit requirements early in the design phase can save time, money, and headaches. Here’s how strategic design can simplify the journey from concept to completion:
Designing for Compliance: Setbacks, Easements, and Structural Integrity
Proactive design involves more than just aesthetics. It means:
- Respecting Setbacks: Place your pergola well within the required distances from property lines and other structures. If your ideal location infringes on setbacks, discuss variance options with your building department early, or adjust the design.
- Mindful of Easements: Avoid building on utility easements, as this can lead to future complications or even forced removal if utilities need access.
- Considering Structural Load: Design for appropriate wind, seismic, and snow loads (if applicable in your region). This includes selecting robust materials and proper fastening methods.
- Material Selection: Opt for durable, code-compliant materials. For fire-prone areas, consider non-combustible or fire-resistant materials for posts and beams.
Working with a Licensed Contractor: The Powercore Inc Advantage
This is where partnering with an experienced, licensed contractor like Powercore Inc becomes invaluable. As a California General B (General Building Contractor) and C-10 (Electrical Contractor) licensee (CSLB #1134334 & #1098175), Powercore Inc brings comprehensive expertise to your project:
- Permit Navigation Experts: We understand the intricacies of California's diverse local building codes and can guide you through the permit application, plan preparation, and inspection processes, minimizing potential roadblocks.
- Integrated Design & Build: Our dual licensing means we can seamlessly handle both the structural construction of your pergola and any integrated electrical components (lighting, fans, outdoor outlets), ensuring everything is up to code and perfectly integrated. This holistic approach avoids the hassle of coordinating multiple contractors.
- Code Compliance & Safety: We ensure your pergola is designed and built to meet all structural, seismic, and safety codes, providing peace of mind and long-term durability.
- Material & Design Guidance: Our team can advise on the best materials and design choices that meet both your aesthetic vision and local regulatory requirements.
- Full-Service Outdoor Living: Beyond pergolas, Powercore Inc specializes in a wide range of outdoor living enhancements, including decking, siding, and even EV charging installations. We can help you create a cohesive and compliant outdoor oasis.
Beyond Permits: Maximizing Your Outdoor Living Investment
Securing the right permits for your pergola is not just a regulatory chore; it's a strategic move that enhances your property's value and protects your investment. A fully permitted pergola is an asset that contributes positively to your home's appraisal and appeal on the market.
- Enhanced Property Value: A well-designed, permitted pergola adds desirable living space and architectural interest, increasing your home's curb appeal and market value.
- Insurance Protection: Knowing your structure is compliant ensures it's covered by your homeowner's insurance in case of unforeseen events.
- Seamless Future Transactions: When it comes time to sell, having all permits in order makes the process smoother, avoiding delays or renegotiations due to unpermitted structures.
- Enjoyment & Peace of Mind: Ultimately, a properly permitted pergola allows you to fully enjoy your outdoor space without the lingering worry of potential legal or safety issues.
Whether your dream involves a quaint garden pergola or an expansive outdoor entertainment area complete with integrated lighting and audio, strategic planning around California pergola permit requirements is the first step towards a successful and enduring outdoor living space.
Your California Dream Pergola Starts with Powercore Inc
Don't let the complexities of permits overshadow your vision for the perfect California outdoor living space. Powercore Inc is your trusted partner, offering comprehensive design, permitting, and construction services across the entire state of California. From initial concept to final inspection, our expert team ensures your pergola project is not only beautiful and functional but also fully compliant with all local and state regulations.
Ready to transform your backyard into the outdoor oasis you've always dreamed of, with complete peace of mind? Contact Powercore Inc today for a consultation. Let us put our expertise to work for you, ensuring your pergola project is built strategically, seamlessly, and to the highest standards. Call us at 916-699-8778 to discuss your vision and take the first step towards a compliant and stunning outdoor living space with Powercore Inc.