

Unveiling California’s Pergola Permit Puzzle: A Homeowner’s Guide to Seamless Outdoor Living & Value
California living is synonymous with embracing the outdoors. From the sun-drenched coasts to the serene Sierra foothills, a well-designed outdoor space is more than just an amenity; it's an extension of your home and lifestyle. Among the most coveted additions is a pergola – a beautiful, open-air structure that defines outdoor rooms, offers dappled shade, and enhances the aesthetic appeal and functionality of your property.
However, turning that dream into a reality in the Golden State often involves navigating a landscape as intricate as the pergola's lattice: California's building permit requirements. While the idea of permits might seem daunting, understanding and fulfilling these regulations is crucial for ensuring safety, legality, and ultimately, the long-term value of your investment. It's not just about avoiding fines; it's about building with confidence and protecting your home.
As California’s leading dual-licensed General B & C-10 Electrical Contractor, Powercore Inc. understands the intricacies of home improvements across the state. We’ve guided countless homeowners through the complexities of adding value and functionality to their properties, from solar installations and ADUs to sophisticated outdoor living spaces. In this comprehensive guide, we'll demystify pergola permit requirements in California, helping you lay a solid foundation for your dream outdoor oasis.
Why Pergola Permits Aren't Optional in California
It's easy to assume a pergola, being an open structure, might bypass the need for a permit. However, California's stringent building codes and local ordinances are designed to protect homeowners, neighbors, and property values. Ignoring these requirements can lead to significant headaches and costs down the line. Here’s why permits are not just bureaucratic hurdles, but essential safeguards:
Safety and Structural Integrity
- Wind Loads: California experiences a diverse range of weather conditions, including significant wind events. Permits ensure your pergola is designed and built to withstand local wind loads, preventing structural failure that could cause property damage or injury.
- Seismic Activity: Given California's seismic landscape, structural integrity is paramount for any new construction. Permit review ensures your pergola's foundation and connections meet earthquake-resistant standards.
- Fire Safety: Depending on materials and proximity to the main dwelling, fire safety regulations might apply, especially in high-fire severity zones prevalent across California.
Legal Compliance and Avoiding Penalties
Building without a required permit can result in:
- Stop-Work Orders: Your project could be halted, leading to delays and increased costs.
- Fines and Penalties: Local jurisdictions often levy substantial fines for unpermitted construction.
- Forced Demolition: In the worst-case scenario, you might be required to tear down the unpermitted structure at your own expense.
- Difficulty Selling Your Home: Unpermitted additions can flag issues during a home inspection or appraisal, complicating or even derailing a sale. Buyers are often wary of assuming the liability of unpermitted structures.
Property Value and Insurance Implications
- Enhanced Resale Value: A properly permitted pergola adds legitimate, recognized value to your property. It signals quality construction and compliance to prospective buyers.
- Insurance Coverage: Most homeowner's insurance policies will not cover damages to unpermitted structures. If your pergola is damaged in a storm or fire, you could be left with no recourse.
What Constitutes a Pergola (and When Does it Need a Permit)?
The term “pergola” often gets used loosely, but for permit purposes, specific definitions and characteristics determine if your project requires approval. While general guidelines exist, the exact trigger for a permit can vary slightly by your specific California city or county, as local jurisdictions often adopt amendments to the state building code.
Distinguishing Pergolas from Other Outdoor Structures
- Pergola: Typically an open, lattice-roofed structure designed for partial shade, often supported by columns or posts. The roof is usually not solid.
- Patio Cover: Can have a solid or lattice roof, often attached to the main dwelling. If solid-roofed, it generally requires more stringent permitting.
- Gazebo: A freestanding, often octagonal structure with a solid roof. Almost always requires a permit.
- Arbor: A smaller, more decorative structure, often supporting climbing plants, less likely to require a permit unless oversized.
Key Factors Triggering a California Pergola Permit
While specific thresholds vary, most California jurisdictions consider the following factors when determining if a permit is required:
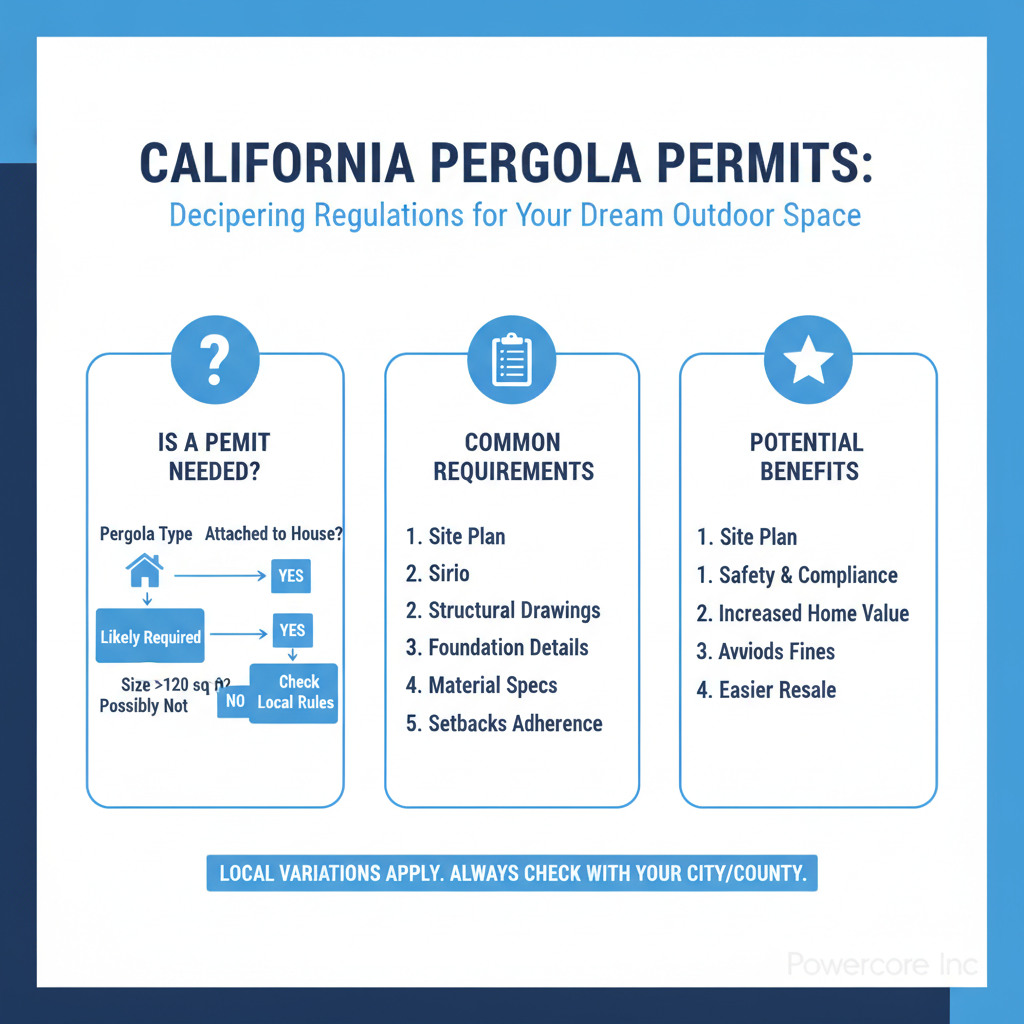
- Size and Area: Generally, structures exceeding a certain footprint (e.g., 120 square feet) will require a permit. For instance, the California Residential Code (CRC) often uses this as a common threshold for detached accessory structures.
- Height: Pergolas exceeding a certain height (e.g., 10 or 12 feet from grade to the highest point) are usually subject to permit review.
- Attachment to Dwelling: If your pergola is attached to your house, it's almost always considered an extension of the primary structure and will require a permit due to implications for structural integrity, fire separation, and drainage.
- Roofing/Covering: The type of roof significantly impacts permit needs.
- Open Lattice: Traditional pergolas with open lattice roofs designed for dappled shade are sometimes exempt if they meet specific size and height criteria and are freestanding.
- Solid Roof: If your pergola incorporates a solid, waterproof roof (even if covered with translucent panels), it's typically classified as a patio cover or similar structure and will require a permit. This is because solid roofs affect drainage, runoff, and structural loads more significantly.
- Electrical, Plumbing, or Gas Lines: Any pergola that includes electrical wiring (for lighting, fans, outlets), plumbing (for misters, outdoor sinks), or gas lines (for fire pits, BBQs) will absolutely require permits for those specific installations, regardless of the pergola's structural permit status. This falls under the C-10 Electrical Contractor license expertise that Powercore Inc. holds.
- Foundation: If your pergola requires a substantial concrete slab or deep footings, the foundation work itself may trigger permit requirements.
- Proximity to Property Lines/Easements: Setback requirements (minimum distance from property lines) are a critical zoning consideration. If your pergola encroaches on these, a permit (and potentially a variance) will be necessary.
Always remember that these are general guidelines. The golden rule is to always check with your local planning or building department before beginning any construction.
Navigating California's Permit Labyrinth: State vs. Local
Understanding the layers of regulation in California is key to a smooth permitting process. The state provides a baseline, but local jurisdictions often add their own unique requirements.
The California Building Standards Code (Title 24)
At the state level, the California Building Standards Code (also known as Title 24 of the California Code of Regulations) serves as the foundational set of rules for all construction within the state. This comprehensive code incorporates various national model codes (like the International Building Code and International Residential Code) but includes numerous California-specific amendments designed to address the state's unique environmental challenges, such as seismic activity, energy efficiency, and fire safety.
For pergolas, relevant sections might include those pertaining to accessory structures, patio covers, structural design, and accessibility.
Local Jurisdictional Amendments and Zoning
While Title 24 sets the minimum standards, cities and counties across California have the authority to adopt more stringent requirements. This means that a pergola that's exempt in one city might require a permit in a neighboring one, even within the same county.
- Zoning Ordinances: These regulate how land can be used and what can be built on it. They dictate setbacks (how far a structure must be from property lines), maximum height, lot coverage, and sometimes even architectural styles. For your pergola, setback requirements are particularly important.
- Specific Local Amendments: Many municipalities add their own amendments to the state building code, often reflecting local concerns like historical preservation, drought-resistant landscaping, or specific hazard zones.
- Homeowners Association (HOA) Rules: If your property is part of an HOA, their covenants, conditions, and restrictions (CC&Rs) often have additional design review and approval processes, which you must satisfy in addition to city/county permits.
This layered approach underscores the importance of contacting your specific city or county planning and building departments early in your project. A qualified contractor like Powercore Inc., with extensive experience across California, can help you navigate these local nuances, ensuring your project meets all applicable codes.
The Permit Application Process: A Step-by-Step Blueprint
Obtaining a pergola permit in California might seem complex, but by following a structured approach, you can streamline the process. Here’s a typical progression:
Step 1: Preliminary Research and Design
- Contact Local Authorities: Before drawing anything, call or visit your city or county's planning and building departments. Inquire about specific pergola requirements, exemptions, zoning ordinances, setback rules, and typical permit fees.
- Understand Your Property: Obtain a copy of your property survey. This will show property lines, existing structures, easements, and utility locations, all critical for planning your pergola's placement.
- Conceptual Design: Sketch out your ideal pergola, considering its size, height, materials, and desired features (e.g., electrical outlets, fans).
Step 2: Detailed Planning and Documentation
This is where professional expertise often becomes invaluable. You'll likely need:
- Site Plan: A scaled drawing showing your property, existing buildings, property lines, easements, and the proposed location of the pergola. It should include dimensions and distances to property lines.
- Construction Drawings/Blueprints: Detailed plans showing the pergola's dimensions, height, foundation details, framing, connection methods, material specifications, and any electrical or plumbing layouts. For larger or attached pergolas, these often require a licensed architect or structural engineer's stamp.
- Structural Calculations: For more complex or larger pergolas, an engineer may need to provide calculations demonstrating the structure's ability to withstand loads (wind, seismic, live loads).
- Application Forms: Complete the specific permit application forms provided by your local building department.
Step 3: Submission and Plan Review
- Submit Application & Plans: Submit all required documents to the building department. Many jurisdictions now offer online submission portals, while others still require in-person submission.
- Pay Fees: Permit fees are typically paid upon submission or issuance and vary widely based on project valuation and jurisdiction.
- Plan Check: Building department staff will review your plans for compliance with all applicable building codes, zoning ordinances, and local amendments. This process can take several weeks or even months, depending on the complexity of your project and the department's workload.
- Corrections and Resubmissions: It's common for plans to receive comments or requests for corrections. Be prepared to revise and resubmit your plans until they meet all requirements.
Step 4: Permit Issuance and Inspections
- Permit Issuance: Once your plans are approved, the permit will be issued. This document must be posted prominently at the job site.
- Scheduled Inspections: As construction progresses, you'll need to schedule inspections at various stages (e.g., foundation, framing, electrical rough-in, plumbing rough-in, and final inspection). The inspector will verify that the work adheres to the approved plans and code requirements.
Step 5: Final Approval
After all required inspections have passed, the building department will issue a final approval or certificate of completion. This signifies that your pergola has been built legally and safely according to all codes. Keep a copy of all permits and approvals for your records.
Anticipating the Costs: More Than Just the Build
When budgeting for your California pergola, it's essential to account for more than just material and labor costs. Permit-related expenses can add a significant component to your overall project investment.
Permit Fees
These are the charges levied by your local building department for reviewing your plans and conducting inspections. Fees are highly variable and depend on several factors:
- Project Valuation: Many jurisdictions calculate permit fees as a percentage of the estimated construction cost of your pergola.
- Jurisdiction: Fees differ significantly between cities and counties. Urban areas often have higher fees than rural ones.
- Complexity: Pergolas with electrical, plumbing, or complex structural elements will incur additional fees for those specific trade permits.
As a rough estimate, expect permit fees for a moderate-sized, permitted pergola project to range from a few hundred to over a thousand dollars, potentially more for large, custom, or attached structures.
Plan Check and Review Fees
These are often separate from the main permit fee and cover the cost of the building department staff reviewing your submitted plans. If revisions are required, there might be additional fees for subsequent reviews.
Professional Design and Engineering Fees
For pergolas that require detailed architectural drawings or structural engineering calculations (especially larger, attached, or custom designs), you'll need to budget for these professional services. An architect or engineer might charge anywhere from several hundred to several thousand dollars, depending on the scope and complexity.
Survey Costs
If you don't have an up-to-date property survey or need to confirm exact property lines, you might need to hire a land surveyor. This can add several hundred to over a thousand dollars to your pre-construction expenses.
The Hidden Costs of Non-Compliance
While permit fees are an upfront cost, attempting to bypass the permit process can lead to far greater financial penalties:
- Double Fees: Many jurisdictions charge double (or more) the standard permit fee if they discover unpermitted work.
- Retroactive Engineering: You might be required to hire an engineer to retrospectively approve the structure, which can be more expensive than upfront design.
- Demolition and Reconstruction: If the unpermitted structure doesn't meet code, you could be ordered to demolish it and rebuild it correctly, incurring significant demolition, disposal, and reconstruction costs.
Investing in the proper permitting process upfront is a wise financial decision that protects your investment and prevents costly future problems.
Common Permit Pitfalls & How Powercore Inc Helps You Avoid Them
Even with a clear understanding of the process, permit applications can present challenges. Being aware of common pitfalls can help you avoid delays and frustrations.
Starting Without a Permit
This is arguably the biggest mistake. Homeowners sometimes begin construction, hoping to fly under the radar or believing their project is too small to require a permit. As discussed, this can lead to stop-work orders, hefty fines, and the potential for demolition, turning your dream project into a nightmare.
Incomplete or Inaccurate Plans
Submitting plans that lack detail, contain errors, or don't adhere to local code requirements is a sure way to prolong the plan review process. This often means multiple rounds of corrections and resubmissions, adding significant delays.
Ignoring HOA Rules
For properties within Homeowners Associations, failing to get HOA approval *before* applying for a city/county permit can cause major headaches. HOAs often have their own architectural review committees and specific aesthetic guidelines that must be met.
Choosing the Wrong Contractor
Selecting an unlicensed, inexperienced, or under-qualified contractor is a critical error. An individual without the proper licenses or knowledge of local permit processes can lead to code violations, shoddy work, and permit rejections. In California, it's crucial to verify your contractor's CSLB license.
How Powercore Inc. Mitigates These Risks
This is where partnering with a reputable and experienced contractor like Powercore Inc. becomes invaluable. We bring a distinct advantage to your pergola project:
- Dual Licensing Expertise: As a California dual-licensed General B (General Building Contractor, CSLB #1134334) and C-10 (Electrical Contractor, CSLB #1098175) contractor, Powercore Inc. possesses comprehensive knowledge of both general construction and specialized electrical installations. This means we can handle all aspects of your pergola, from its structural foundation to integrated lighting and outdoor entertainment systems, all under one roof. This holistic approach ensures seamless coordination and code compliance across all trades.
- Navigating Local Bureaucracy: Our team is adept at researching and understanding the specific permit requirements, zoning ordinances, and local amendments in various California jurisdictions. We proactively engage with local planning departments to ensure your plans are complete and compliant from the outset.
- Professional Plan Preparation: We work with skilled designers and engineers to prepare accurate, detailed, and code-compliant plans, minimizing the chances of rejections or requests for corrections.
- Streamlined Process: With Powercore Inc. at the helm, you benefit from our experience in managing the entire permit application and inspection process, saving you time, stress, and potential pitfalls.
Beyond Compliance: The Strategic Advantages of a Permitted Pergola
While the permit process might seem like a regulatory hurdle, successfully obtaining one unlocks a host of strategic advantages for your California home.
Enhanced Property Value and Marketability
A permitted pergola is a recognized asset. When it comes time to sell your home, it contributes to the appraised value. Appraisers and real estate agents can confidently include it in the property's features, making your home more attractive to potential buyers who value compliant, quality additions. Unpermitted structures, conversely, often detract from value and can complicate a sale.
Peace of Mind and Safety
Knowing that your pergola has been professionally designed, built to code, and approved by local authorities provides invaluable peace of mind. You can relax and enjoy your outdoor space, confident in its safety and structural integrity, free from worries about fines, demolition orders, or insurance complications.
Insurance Coverage
As mentioned earlier, most homeowners' insurance policies only cover structures that are legally permitted. A permitted pergola ensures that your investment is protected against unforeseen damages from weather events, fire, or other covered perils, safeguarding your financial investment.
Future Expansion and Modifications
If you decide to expand or modify your outdoor living space in the future (e.g., adding a solid roof, converting it to an enclosed space, or integrating more complex electrical features), having a fully permitted initial structure makes subsequent permitting processes much smoother. It establishes a clear record of compliant construction.
Contributing to Community Standards
By adhering to permit requirements, you contribute to maintaining the safety, aesthetic quality, and overall property values of your neighborhood and community. This responsible approach benefits everyone.
Choosing Your Partner for Outdoor Living Success: Why Powercore Inc.?
Embarking on a pergola project in California is an exciting endeavor, and selecting the right partner is paramount to its success. Powercore Inc. stands out as the ideal choice for homeowners across California looking to enhance their outdoor living spaces.
As a California dual-licensed General B (General Building) and C-10 (Electrical) Contractor, Powercore Inc. offers a unique breadth of expertise. Our CSLB license numbers #1134334 (General B) and #1098175 (C-10 Electrical) attest to our commitment to professional standards and comprehensive capabilities. This means we are not just experts in building structures; we also excel in integrating the electrical components that truly bring an outdoor living space to life – from ambient lighting and ceiling fans to outdoor kitchens and entertainment systems.
Our services extend far beyond just decking and outdoor living. We are a full-service home improvement company specializing in Solar, Battery Storage, HVAC, Roofing, ADUs, Remodels, EV Charging, Siding, Decking, and Interior Remodeling. This diverse portfolio means we understand how your pergola project fits into the larger ecosystem of your home's value, energy efficiency, and overall functionality. We approach every project with a holistic perspective, ensuring seamless integration and long-term benefits.
Based in Roseville, CA, Powercore Inc. proudly serves all of California. Our deep understanding of statewide building codes, coupled with our familiarity with the varying local jurisdictional requirements, allows us to navigate the permit process efficiently and effectively, regardless of where your dream outdoor space is located.
When you partner with Powercore Inc., you're not just hiring a contractor; you're gaining a trusted advisor dedicated to quality craftsmanship, code compliance, and delivering an outdoor living space that exceeds your expectations and enhances your California lifestyle.
Conclusion: Build Your California Dream Pergola with Confidence
The allure of a beautifully designed pergola enhancing your California home is undeniable. While the journey through California pergola permit requirements may seem intricate, it's a critical step that safeguards your investment, ensures safety, and adds legitimate, lasting value to your property. By understanding the regulations, planning meticulously, and partnering with the right experts, you can transform your outdoor vision into a compliant, cherished reality.
Don't let the permit process deter you from creating the outdoor oasis you deserve. With Powercore Inc.'s dual-licensed expertise and comprehensive service offerings, we are uniquely positioned to guide you through every stage, from initial design and permit acquisition to flawless construction and final approval. We handle the complexities so you can focus on enjoying your beautiful new outdoor living space.
Ready to embark on your California pergola project with confidence? Contact Powercore Inc. today for a consultation. Let us help you navigate the permits and build an outdoor space that perfectly complements your home and lifestyle. Call us at 916-699-8778 to discuss your vision and discover the Powercore Inc. difference.