

Introduction: Mastering the Art of Small Space Living in California ADUs
California's housing landscape is rapidly evolving, with Accessory Dwelling Units (ADUs) emerging as a popular solution for homeowners seeking to expand living space, generate rental income, or provide accommodation for family members. While ADUs offer incredible flexibility, their often compact footprints present a unique challenge: how to create a space that feels open, comfortable, and highly functional, not cramped or cluttered. This is where strategic ADU interior design truly shines.
At Powercore Inc, a dual-licensed General B & C-10 Electrical Contractor based in Roseville, CA, we understand that building an ADU is more than just construction; it's about crafting a living environment that enhances your property and lifestyle. From initial concept to the final touches, our expertise in ADU construction extends to guiding you through intelligent design choices that optimize every square inch. This comprehensive guide will explore innovative ADU interior design ideas specifically tailored for small spaces in the Golden State, ensuring your ADU is not just built, but brilliantly designed.
The California Advantage: Why Strategic Design is Key for ADUs
California living often means making the most of every resource, and space is no exception. ADUs, by nature, are designed to be efficient. However, 'efficient' doesn't have to mean 'minimalist' or 'lacking character.' In fact, thoughtful interior design can transform a small ADU into a luxurious and highly livable sanctuary. For California homeowners, investing in smart design for your ADU offers multiple benefits:
- Maximizing Property Value: A well-designed, functional ADU significantly boosts your home's appeal and resale value.
- Enhanced Livability: Whether for tenants, family, or guests, a comfortable and aesthetically pleasing space is crucial.
- Meeting Demand: California's housing market values versatile and well-appointed living solutions.
- Seamless Integration: Strategic design ensures your ADU complements your main property, both visually and functionally.
Foundation First: Optimizing Layout and Flow
The most crucial aspect of small space design is the layout. Every wall, doorway, and built-in element must serve a purpose. Powercore Inc, as experts in remodels and new construction, emphasizes planning for optimal flow from the very beginning.
Open-Concept Living: The Ultimate Space Expander
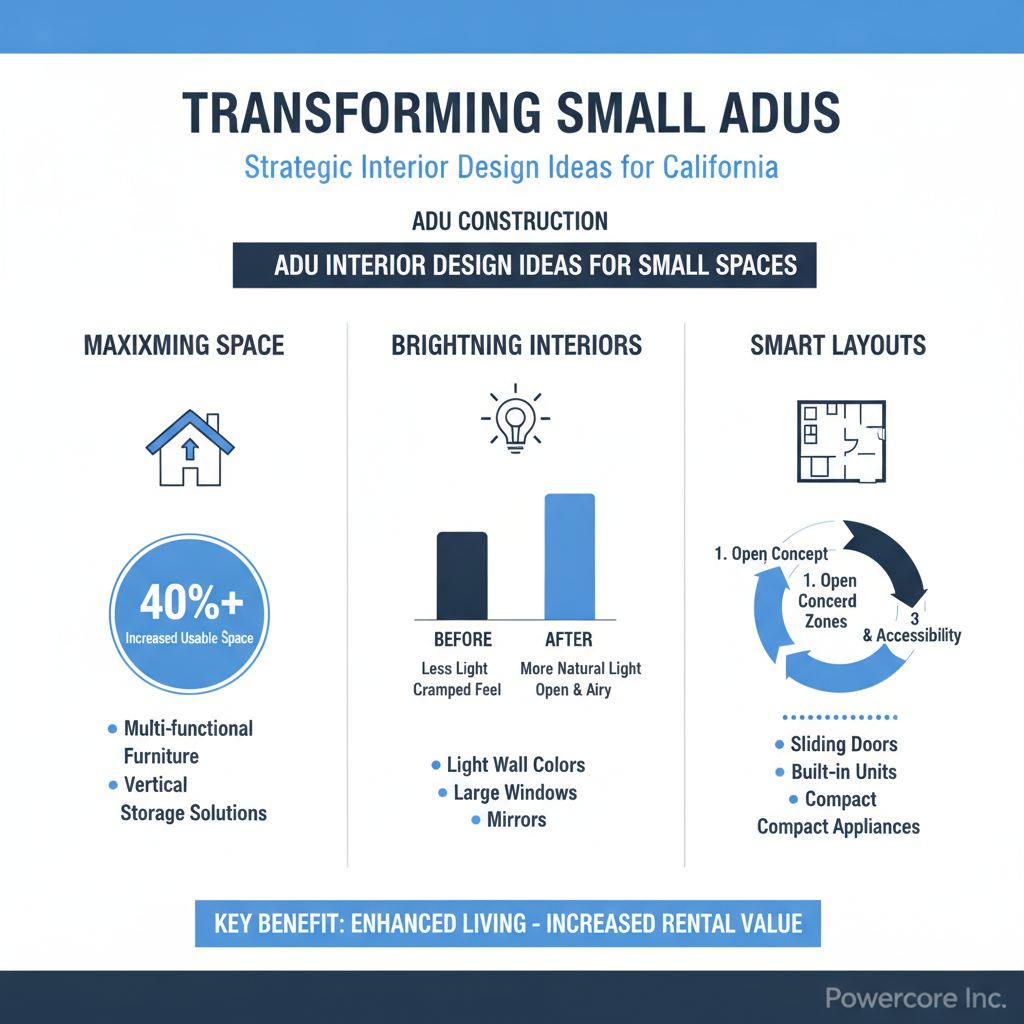
Embracing an open-concept floor plan for the main living areas (kitchen, living room, dining) is almost non-negotiable in small ADUs. By eliminating interior walls, you create a sense of expansive space, allow natural light to penetrate deeper, and foster better communication and interaction. This approach is particularly effective in California where indoor-outdoor living is highly valued. Consider:
- Kitchen Islands: A compact island can serve as a prep area, dining table, and even a desk, offering multi-functionality.
- Defined Zones: Use area rugs, strategic furniture placement, or even subtle changes in ceiling height to define different functional zones within the open space without erecting physical barriers.
Vertical Space Utilization: Look Up!
When horizontal space is limited, the only way to go is up. Leverage vertical real estate for storage and visual interest:
- Floor-to-Ceiling Shelving: Install tall, narrow shelves for books, decor, or kitchen essentials.
- Loft Beds: If ceiling height allows, a lofted sleeping area can free up significant floor space below for a living room or office.
- Wall-Mounted Desks & Tables: Fold-down or wall-mounted solutions can appear when needed and disappear when not.
Multifunctional Furniture and Built-Ins
Every piece of furniture in a small ADU should ideally serve more than one purpose. Built-in solutions, masterfully integrated by our interior remodeling specialists, are paramount:
- Storage Ottomans & Benches: Provide seating and hidden storage.
- Sofa Beds/Murphy Beds: Essential for converting living areas into guest rooms or maximizing a studio ADU.
- Custom Built-Ins: Integrated bookshelves, entertainment centers, or window seats with storage can be seamlessly blended into the architecture, offering bespoke solutions that maximize utility without protruding.
Illusion of Space: Color Palettes and Lighting Strategies
Colors and light are powerful tools for manipulating perception. In a small ADU, they can make the difference between feeling airy and feeling confined.
Light and Neutral Color Schemes
Pale, cool, and neutral colors (whites, creams, grays, light blues, soft greens) reflect light, making walls recede and spaces appear larger and more open. Using a consistent color palette throughout the ADU can also create a sense of continuity and expansion. You can introduce pops of color through accessories, art, or a single accent wall to prevent the space from feeling sterile.
Maximizing Natural Light
California's abundant sunshine is a natural asset for ADUs. Design strategies should prioritize letting as much light in as possible:
- Large Windows & Glass Doors: Opt for generous windows, sliding glass doors, or French doors that connect the interior with outdoor living spaces.
- Skylights & Sun Tunnels: These can bring light into areas where traditional windows aren't feasible, such as internal bathrooms or hallways, creating a brighter, more inviting atmosphere.
- Minimal Window Coverings: Choose lightweight, sheer curtains or blinds that can be pulled up completely to maximize daylight.
Strategic Artificial Lighting
Even with ample natural light, thoughtful artificial lighting is essential for evenings and darker days. Layered lighting is key:
- Recessed Lighting: Provides ambient light without visual clutter, making ceilings appear higher.
- Task Lighting: Under-cabinet lighting in the kitchen, reading lamps, or desk lamps provide focused illumination where needed.
- Accent Lighting: Uplights or strategically placed spotlights can highlight architectural features or artwork, adding depth and interest.
- Dimmers: Allow for flexible ambiance, transforming the mood of a small space with ease.
Smart Storage Solutions: Decluttering and Organization
A small space quickly feels chaotic with clutter. Integrated, discreet storage is paramount for maintaining order and peace of mind.
Hidden and Integrated Storage
- Under-Stair Storage: If your ADU has stairs (e.g., to a loft), utilize the space underneath for drawers, shelves, or a small closet.
- Platform Beds with Storage: Beds with built-in drawers or lift-up mechanisms are invaluable.
- Cabinetry & Wardrobes: Opt for floor-to-ceiling cabinetry to maximize vertical storage. Recessed medicine cabinets in bathrooms are also excellent space savers.
Open Shelving and Minimalist Approach
While hidden storage is crucial, judicious use of open shelving can prevent a space from feeling too heavy or closed off. Use it for decorative items, frequently used kitchenware, or books, ensuring items are neatly arranged. Embrace a minimalist mindset: only keep what is truly useful or brings joy, and everything should have a designated home.
Kitchen and Bathroom Mini-Marvels: Design for Compact Functionality
These two rooms often present the biggest design challenges in small ADUs but can become surprisingly functional with clever solutions.
Efficient Kitchen Design
- Compact Appliances: Opt for apartment-sized refrigerators, 2-burner cooktops, convection microwave ovens, or drawer dishwashers.
- Smart Cabinetry: Pull-out pantry shelves, corner carousels, and integrated waste bins maximize storage.
- Single-Basin Sinks: A smaller, single-basin sink is more practical than a cramped double sink.
- Vertical Storage for Utensils: Magnetic knife strips, wall-mounted spice racks, and hanging pot racks keep counters clear.
Space-Saving Bathroom Solutions
- Pocket Doors or Sliding Barn Doors: Eliminate the swing radius of traditional doors, freeing up valuable floor space.
- Wall-Mounted Fixtures: Wall-hung toilets and sinks free up floor space, making the bathroom feel larger and easier to clean.
- Corner Sinks & Showers: Utilize awkward corners efficiently.
- Shower Niches: Built-in recesses in the shower wall for toiletries eliminate the need for caddies.
- Clear Glass Shower Enclosures: Rather than opaque curtains, clear glass helps maintain an open feel.
Comfort and Climate Control in Small Spaces
Even the most beautifully designed ADU won't feel comfortable without proper climate control. Given California's diverse climate zones, efficient HVAC is non-negotiable.
Ductless Mini-Splits: The ADU Solution
For ADUs, ductless mini-split systems are often the ideal HVAC climate control solution. They are compact, energy-efficient, allow for zone control (heating or cooling only the occupied area), and don't require extensive ductwork, which would eat into precious ceiling or wall space. Powercore Inc specializes in installing these modern, discreet systems, ensuring your ADU remains comfortable year-round without compromising design.
Smart Home Integration for Efficiency
Integrating smart thermostats, lighting controls, and even smart window coverings can further enhance comfort and energy efficiency, allowing occupants to manage their environment with ease, even in a compact setting.
Materials and Textures: Adding Depth Without Clutter
The choice of materials can profoundly impact the perceived size and sophistication of a small ADU.
Continuous Flooring
Using the same flooring material throughout the ADU (excluding bathrooms, where tile is preferred) creates an uninterrupted visual plane, making the space feel larger and more cohesive. Light-colored flooring also contributes to an airy feel.
Mirrors and Reflective Surfaces
Mirrors are a designer's secret weapon for small spaces. A large mirror strategically placed can reflect light and views, effectively doubling the perceived size of a room. Mirrored closet doors or mirrored backsplashes in kitchens can also work wonders. Other reflective surfaces like glass tabletops or high-gloss finishes can also help bounce light around.
Strategic Use of Texture and Pattern
While light colors are dominant, texture adds warmth and interest. Think natural wood accents, woven rugs, linen upholstery, or textured tiles. Use patterns sparingly and strategically—perhaps a bold wallpaper on one accent wall or patterned throw pillows—to add personality without overwhelming the space.
Personal Touches: Making a Small ADU Feel Like Home
Even with all the smart design, an ADU needs to feel personal and inviting. Thoughtful curation is key.
Curated Decor and Artwork
Instead of many small knick-knacks, opt for a few larger, impactful pieces of art or decor. A single large canvas can make a stronger statement and define a wall better than a gallery of small frames. Choose items that resonate with the occupant's style, but avoid overcrowding surfaces.
Incorporating Greenery
Plants bring life and freshness into any space. Choose vertical planters, hanging plants, or small potted plants that don't take up much surface area. They add color, improve air quality, and connect the interior to California's natural beauty.
Powercore Inc: Your Partner in Strategic ADU Construction and Design
Crafting a small ADU that is both highly functional and aesthetically pleasing requires a blend of vision, expertise, and meticulous execution. At Powercore Inc, we pride ourselves on being California's premier choice for ADU construction. Our dual licensure as a General B and C-10 Electrical Contractor (CSLB #1134334 & #1098175) means we handle every aspect of your ADU project with unparalleled professionalism, from the structural framework and electrical systems to the intricate interior finishes.
We believe that strategic design isn't just about aesthetics; it's about optimizing your investment and creating a truly livable space. Our team works closely with you to integrate these small-space design principles into the very fabric of your ADU, ensuring every decision contributes to a cohesive, comfortable, and valuable addition to your property. With Powercore Inc, your ADU will be a testament to intelligent design and quality craftsmanship, built to meet the unique demands and opportunities of California living.
Conclusion: Unlock the Full Potential of Your California ADU
Designing a small ADU in California doesn't mean sacrificing style or comfort. By employing strategic interior design ideas—from open layouts and vertical storage to thoughtful lighting and multi-functional furniture—you can transform a compact footprint into a spacious, inviting, and highly efficient living environment. These principles, combined with Powercore Inc's expert construction and remodeling services, ensure your ADU not only meets but exceeds expectations.
Ready to explore the possibilities for your California ADU? Whether you're planning a new build or looking to optimize an existing structure, Powercore Inc is here to bring your vision to life with precision and expertise. Contact us today to discuss your project and discover how our strategic approach to ADU construction and interior design can benefit you. Call us at 916-699-8778 or visit our contact page to schedule a consultation. Let's build something exceptional together.